Skip main navigation
Sold
  • Price Unknown

    10234 Monrovia St, Lenexa, KS 66215

    4beds
    3,024sqft
    Single Family Residence
    Built in 1974
    8,712 Square Feet Lot
    $421,300 Zestimate®
    $--/sqft
    $2,793 Estimated rent

    Home value

    $421,300

    $392,000 - $451,000

    $2,793/mo

    Zestimate® history
    Loading
    Loading...

    Owner options

    List your home for rent

    $2,793/mo

    Rent Zestimate®

    Find your next renter with Zillow Rental Manager. Plus, with online applications, you can quickly screen prospective tenants – for free.

    Learn more

    $2,793/mo

    Rent Zestimate®

    Refinance and save

    $295/mo

    Est. payment

    Refinancing to a lower rate could help reduce your monthly payments and save thousands over the life of the loan.

    See today's rates

    $295/mo

    Est. payment

    Explore your selling options

    Work with a Zillow partner agent

    Leverage their expertise and Zillow's premium Showcase listings to get your home seen by more buyers.

    Get started

    List with your own agent

    Get your home in front of millions of buyers by listing it on Zillow.

    Learn how to do it

    Sell it yourself

    Take full control of how buyers see your home on Zillow by listing For Sale by Owner (FSBO).

    List your home

    What's special

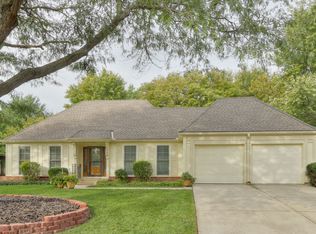
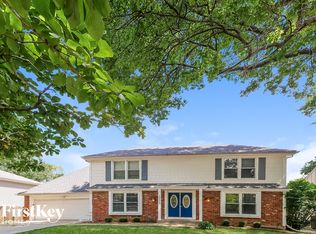
    **Back on the market NO fault of the Seller!** Located in the highly desirable Oak Park neighborhood, this beautifully maintained 4-bedroom, 2.1-bath home offers a spacious and open floor plan designed for both functionality and entertaining. The heart of the home is the large eat-in kitchen, featuring an abundance of counter space, generous storage, and a center island that seamlessly connects to the dining and living areas—ideal for gatherings of any size. The charming brick fireplace adds warmth and character to the family room, creating a cozy space to relax. The home offers a flexible layout, with one bedroom located on the third level, perfect for a private primary suite, guest room, or bonus area. The basement includes a cozy family room, providing the ideal flex space for a home office, playroom, or media room. Recent updates include windows and driveway give peace of mind. Step outside to a beautiful paver patio surrounded by lush trees, offering a peaceful and private outdoor retreat. A storage shed and oversized garage provide ample space for all your storage needs. With great curb appeal, thoughtful updates, plenty of living space inside and out, and a prime location close to parks, dining, and shopping, this home truly has it all!

    Zillow last checked:

    Listing updated:

    Listed by:

    Shelli Jaye 816-506-0778,

    RE/MAX Realty Suburban Inc

    Bought with:

    Carlos Reyes

    Keller Williams Realty Partners Inc.

    Source: Heartland MLS as distributed by MLS GRID,MLS#: 2549488MLS Logo

    Facts & features

    Interior

    Bedrooms & bathrooms
    • Bedrooms: 4
    • Bathrooms: 3
    • Full bathrooms: 2
    • 1/2 bathrooms: 1
    Primary bedroom
    • Features: All Carpet, Ceiling Fan(s)
    • Level: Second
    • Area: 154 Square Feet
    • Dimensions: 14 x 11
    Bedroom 2
    • Features: All Carpet
    • Level: Second
    • Area: 121 Square Feet
    • Dimensions: 11 x 11
    Bedroom 3
    • Level: Second
    • Area: 110 Square Feet
    • Dimensions: 11 x 10
    Bedroom 4
    • Features: Walk-In Closet(s)
    • Level: Third
    • Area: 242 Square Feet
    • Dimensions: 22 x 11
    Primary bathroom
    • Features: Ceramic Tiles, Shower Only
    • Level: Second
    Bathroom 1
    • Features: Ceramic Tiles, Shower Over Tub
    • Level: Second
    • Area: 50 Square Feet
    • Dimensions: 10 x 5
    Dining room
    • Features: Ceiling Fan(s), Ceramic Tiles
    • Level: First
    • Area: 187 Square Feet
    • Dimensions: 11 x 17
    Family room
    • Features: Ceiling Fan(s), Ceramic Tiles, Fireplace
    • Level: First
    • Area: 300 Square Feet
    • Dimensions: 20 x 15
    Half bath
    • Features: Ceramic Tiles
    • Level: Basement
    Kitchen
    • Features: Ceramic Tiles, Granite Counters, Kitchen Island, Pantry
    • Level: First
    • Area: 230 Square Feet
    • Dimensions: 10 x 23
    Laundry
    • Features: Vinyl
    • Level: Lower
    Recreation room
    • Features: All Carpet
    • Level: Basement
    Heating
    • Forced Air
    Cooling
    • Electric
    Appliances
    • Included: Dishwasher, Disposal, Exhaust Fan, Microwave, Built-In Electric Oven, Stainless Steel Appliance(s)
    • Laundry: Laundry Room, Lower Level
    Features
    • Ceiling Fan(s), Custom Cabinets, Kitchen Island, Pantry
    • Flooring: Carpet, Luxury Vinyl, Tile
    • Windows: Window Coverings, Thermal Windows
    • Basement: Finished,Full,Sump Pump
    • Number of fireplaces: 1
    • Fireplace features: Family Room
    Interior area
    • Total structure area: 3,024
    • Total interior livable area: 3,024 sqft
    • Finished area above ground: 1,588
    • Finished area below ground: 1,436

    Property

    Parking
    • Total spaces: 2
    • Parking features: Attached, Garage Door Opener, Garage Faces Front
    • Attached garage spaces: 2
    Features
    • Patio & porch: Patio
    • Fencing: Wood
    Lot
    • Size: 8,712 Square Feet
    • Features: City Lot
    Details
    • Additional structures: Shed(s)
    • Parcel number: IP52000046 0025

    Construction

    Type & style
    • Home type: SingleFamily
    • Architectural style: Traditional
    • Property subtype: Single Family Residence
    Materials
    • Brick Trim, Wood Siding
    • Roof: Composition
    Condition
    • Year built: 1974

    Utilities & green energy

    • Sewer: Public Sewer
    • Water: Public
    Green energy
    • Energy efficient items: Insulation, Doors, Windows

    Community & HOA

    Community
    • Subdivision: Oak Park
    HOA
    • Has HOA: Yes
    • Services included: Trash
    • HOA fee: $295 annually
    • HOA name: Oak Park HOA
    Location
    • Region: Lenexa

    Financial & listing details

    • Tax assessed value: $395,300
    • Annual tax amount: $4,765
    • Date on market: 5/29/2025
    • Listing terms: Cash,Conventional,FHA,VA Loan
    • Ownership: Private

    Price history

    DateEventPrice
    6/24/2025Sold--
    Source: Heartland MLS as distributed by MLS GRID #2549488 Report a problem
    6/3/2025Pending sale$400,000$132/sqft
    Source: Heartland MLS as distributed by MLS GRID #2549488 Report a problem
    6/2/2025Listed for sale$400,000$132/sqft
    Source: Heartland MLS as distributed by MLS GRID #2549488 Report a problem
    5/31/2025Pending sale$400,000$132/sqft
    Source: Heartland MLS as distributed by MLS GRID #2549488 Report a problem
    5/29/2025Listed for sale$400,000+73.9%$132/sqft
    Source: Heartland MLS as distributed by MLS GRID #2549488 Report a problem
    7/8/2016Sold--
    Source: Heartland MLS as distributed by MLS GRID #45001_1994239 Report a problem
    5/31/2016Pending sale$229,990$76/sqft
    Source: ReeceNichols Overland Park #1994239 Report a problem
    5/28/2016Listed for sale$229,990$76/sqft
    Source: ReeceNichols Overland Park #1994239 Report a problem

    Public tax history

    YearProperty taxesTax assessment
    2025$4,965 +4.2%$45,460 +5.5%
    2024$4,766 +4.3%$43,102 +6.2%
    2023$4,569 +4.5%$40,584 +4.6%
    2022$4,371 $38,790 +7.3%
    2021-- $36,167 +11.8%
    2020$3,882 $32,338 +2.9%
    2019-- $31,418 +2.6%
    2018-- $30,625 +11%
    2017$3,454 +25.3%$27,600 +27.5%
    2016$2,756 +2.9%$21,655 +2.2%
    2015$2,679 +9.9%$21,195 +16.1%
    2013$2,438 +10.1%$18,262 -0.9%
    2012$2,215 +0%$18,423 -4.2%
    2010$2,214 +886.7%$19,240 -2.2%
    2009$224 -90.6%$19,665 -1%
    2008$2,378 +1%$19,870 -0.4%
    2007$2,354 +10.5%$19,941 +2.6%
    2006$2,131 $19,435 +3.1%
    2005-- $18,848
    Find assessor info on the county website

    Neighborhood: 66215

    Nearby schools

    GreatSchools rating
    Schools provided by the listing agent
    • Elementary: Rose Hill
    • Middle: Indian Woods
    • High: SM South

    Source: Heartland MLS as distributed by MLS GRID. This data may not be complete. We recommend contacting the local school district to confirm school assignments for this home.

    Get a cash offer in 3 minutes
    Find out how much your home could sell for in as little as 3 minutes with a no-obligation cash offer.
    Estimated market value
    $421,300
    Get a cash offer in 3 minutes
    Find out how much your home could sell for in as little as 3 minutes with a no-obligation cash offer.
    Estimated market value
    $421,300