The one you've been waiting for! Beautifully updated, meticulously maintained, and packed with thoughtful improvements, this home perfectly blends modern style, everyday comfort, and incredible spaces for entertaining.
The chef-inspired kitchen is sure to impress with gorgeous countertops, a large center island, and high-end stainless-steel appliances. From there, step into the cozy four-season porch, complete with a new gas fireplace perfect for morning coffee and relaxing evenings.
And then there’s the incredible addition! Just a few steps up, you’ll find a spacious primary suite designed to feel like your own private retreat. The spa-like primary bath and impressive 10x10 walk-in closet with custom shelving bring a true luxury feel. The rest of the level offers an open and versatile family room that can serve as a home office, playroom, workout space, or additional hangout area. Plus, you’ll love the convenience of upper-level laundry.
Head downstairs and the fun continues! The inviting lower level is made for movie nights, game days, and entertaining, with a wet bar and plenty of room to create the space you’ve always wanted.
Outside...this home just continues to shine. The backyard is spectacular, featuring a large patio just off the back of the garage and a seperate fire pit area that creates the perfect setting for summer nights, fall evenings, and gatherings with friends and family.
Close to schools, parks, shopping, and all the everyday conveniences you need. Beautifully updated. Incredible addition. Amazing backyard. Move-in ready. This one is ready to go!
Pending
$624,900
10234 Nottingham Trl, Eden Prairie, MN 55347
4beds
3,111sqft
Single Family
Built in 1986
0.29 Acres Lot
$629,700 Zestimate®
$201/sqft
$-- HOA
What's special
Large center islandSpacious primary suiteNew gas fireplaceAmazing backyardSpa-like primary bathHigh-end stainless-steel appliancesGorgeous countertops
- 36 days
- 606
- 39
Likely to sell faster than
Zillow last checked:
Listing updated:
Listed by:
Randy J Koeppl 612-272-1950,
Hendrickson Home Team LLC
Source: NorthstarMLS as distributed by MLS GRID,MLS#: 7136172
Facts & features
Interior
Bedrooms & bathrooms
- Bedrooms: 4
- Bathrooms: 3
- Full bathrooms: 2
- 3/4 bathrooms: 1
Bedroom
- Level: Upper
- Area: 270 Square Feet
- Dimensions: 18x15
Bedroom 2
- Level: Main
- Area: 132 Square Feet
- Dimensions: 12x11
Bedroom 3
- Level: Main
- Area: 108 Square Feet
- Dimensions: 12x9
Bedroom 4
- Level: Lower
- Area: 143 Square Feet
- Dimensions: 13x11
Other
- Level: Lower
- Area: 440 Square Feet
- Dimensions: 22x20
Dining room
- Level: Main
- Area: 130 Square Feet
- Dimensions: 13x10
Family room
- Level: Upper
- Area: 300 Square Feet
- Dimensions: 20x15
Other
- Level: Main
- Area: 154 Square Feet
- Dimensions: 14x11
Kitchen
- Level: Main
- Area: 190 Square Feet
- Dimensions: 19x10
Living room
- Level: Main
- Area: 208 Square Feet
- Dimensions: 16x13
Heating
- Forced Air
Cooling
- Central Air
Appliances
- Included: Dishwasher, Disposal, Dryer, Exhaust Fan, Microwave, Range, Refrigerator, Washer, Water Softener Owned
- Laundry: Upper Level
Features
- Basement: Daylight,Drain Tiled,Finished,Sump Pump
- Number of fireplaces: 2
- Fireplace features: Amusement Room, Family Room, Gas
Interior area
- Total structure area: 3,323
- Total interior livable area: 3,111 sqft
- Finished area above ground: 2,297
- Finished area below ground: 814
Property
Parking
- Total spaces: 2
- Parking features: Attached
- Attached garage spaces: 2
- Details: Garage Dimensions (22x23)
Accessibility
- Accessibility features: None
Features
- Levels: Four or More Level Split
Lot
- Size: 0.29 Acres
- Dimensions: 67 x 132 x 120 x 140
Details
- Foundation area: 1026
- Parcel number: 2511622130059
- Zoning description: Residential-Single Family
Construction
Type & style
- Home type: SingleFamily
- Property subtype: Single Family
Materials
- Roof: Asphalt
Condition
- New construction: No
- Year built: 1986
Utilities & green energy
- Electric: Circuit Breakers
- Gas: Natural Gas
- Sewer: City Sewer/Connected
- Water: City Water/Connected
Community & HOA
Community
- Subdivision: Prairie East 4th Addn
HOA
- Has HOA: No
- Services included: Other
Location
- Region: Eden Prairie
Financial & listing details
- Price per square foot: $201/sqft
- Tax assessed value: $529,400
- Annual tax amount: $6,595
- Date on market: 9/1/2026
- Cumulative days on market: 37 days
Estimated market value
$629,700
$598,000 - $661,000
$3,550/mo
Price history
| Date | Event | Price |
|---|---|---|
| 9/13/2026 | Pending sale | $624,900$201/sqft |
Source:  NorthstarMLS as distributed by MLS GRID #7136172 Report a problem NorthstarMLS as distributed by MLS GRID #7136172 Report a problem | ||
| 9/1/2026 | Listed for sale | $624,900+163%$201/sqft |
Source: NorthstarMLS as distributed by MLS GRID #7136172 Report a problem | ||
| 5/27/2003 | Sold | $237,600+32%$76/sqft |
Source: Public Record Report a problem | ||
| 1/3/2000 | Sold | $180,000$58/sqft |
Source: Public Record Report a problem | ||
Public tax history
| Year | Property taxes | Tax assessment |
|---|---|---|
| 2026 | $6,596 +9.5% | $529,400 +1% |
| 2025 | $6,023 +1.8% | $524,200 +4% |
| 2024 | $5,916 +0.4% | $504,200 -3% |
| 2023 | $5,895 +15.2% | $519,600 +0.9% |
| 2022 | $5,117 +5% | $514,800 +23.8% |
| 2021 | $4,873 -2.9% | $415,700 +4% |
| 2020 | $5,019 +3% | $399,800 +0.4% |
| 2019 | $4,873 -2.9% | $398,300 +2% |
| 2018 | $5,019 +3.8% | $390,500 +13.8% |
| 2017 | $4,833 +7.7% | $343,100 +3% |
| 2016 | $4,487 -6.2% | $333,200 +7.8% |
| 2015 | $4,783 +13.8% | $309,000 +3% |
| 2014 | $4,201 +31.5% | $300,000 +26.2% |
| 2013 | $3,195 +1% | $237,700 -1.5% |
| 2012 | $3,164 -0.6% | $241,200 -2.9% |
| 2011 | $3,184 +7.3% | $248,500 -1% |
| 2010 | $2,968 -4.6% | $250,900 -8.5% |
| 2009 | $3,112 +6.1% | $274,100 +8.4% |
| 2006 | $2,931 +7.3% | $252,800 +6% |
| 2005 | $2,732 +14.8% | $238,600 +13.9% |
| 2004 | $2,379 +3.3% | $209,400 +10.9% |
| 2002 | $2,303 -39.8% | $188,800 |
| 2001 | $3,828 | -- |
Find assessor info on the county website
Monthly payment
Est. payment
Payment breakdown
Explore the cost of this home by adjusting the details. Changes won't be saved.Climate risks
Neighborhood: 55347
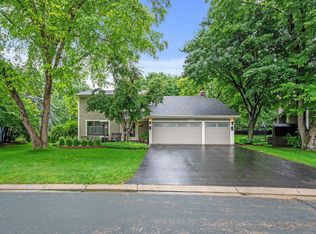
Similar homes
- $669,9004 bd3 ba3.8k sqft9629 Bennett Pl, Eden Prairie, MN 55347For Sale
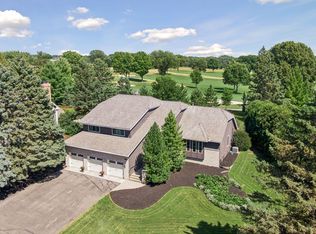
 MLS ID #7153219, Pamela J Hendrickson, Century 21 Atwood. NorthstarMLS as distributed by MLS GRID
 - $660,0005 bd3 ba2.7k sqft9551 Riverview Rd, Eden Prairie, MN 55347For Sale
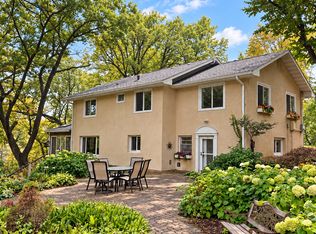 MLS ID #7152031, Bridget Nelson, Green Door Group. NorthstarMLS as distributed by MLS GRID
 - $550,0004 bd3 ba1.9k sqft15019 Village Woods Dr, Eden Prairie, MN 55347For Sale
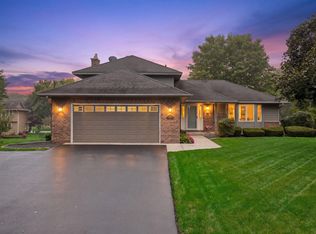 MLS ID #7148202, Susan Rowland, Lakes Sotheby's International Realty. NorthstarMLS as distributed by MLS GRID
 - $795,0005 bd4 ba3.7k sqft14841 Langdon Pl, Eden Prairie, MN 55347For Sale
 MLS ID #7145964, Drew Hueler, Coldwell Banker Realty. NorthstarMLS as distributed by MLS GRID
 - $624,9004 bd3 ba3.5k sqft16847 Terrey Pine Dr, Eden Prairie, MN 55347For SaleMLS ID #7099672, Nathan E Boen, Counselor Realty, Inc.. NorthstarMLS as distributed by MLS GRID
- $559,9005 bd3 ba3k sqft7730 Countryside Dr, Bloomington, MN 55438For SaleMLS ID #7143770, Eli Johnson, Engel & Volkers Minneapolis. NorthstarMLS as distributed by MLS GRID
- $575,0004 bd4 ba3.8k sqft7600 Eileen St, Eden Prairie, MN 55346For SaleMLS ID #7101543, Anthony R Jewett, Coldwell Banker Realty. NorthstarMLS as distributed by MLS GRID
- $650,0004 bd3 ba3.2k sqft14831 Lac Lavon Dr, Burnsville, MN 55306For SaleMLS ID #7154493, Dennis A. Guldseth, Edina Realty, Inc.. NorthstarMLS as distributed by MLS GRID
- $739,0006 bd3 ba3.7k sqft17408 Tessmer Ct, Eden Prairie, MN 55347For SaleMLS ID #7137413, Kris Craig, Edina Realty, Inc.. NorthstarMLS as distributed by MLS GRID
- $599,9004 bd4 ba3.3k sqft1929 Woodstone Dr, Victoria, MN 55386For SaleMLS ID #7154177, Sarah E Polovitz, Compass. NorthstarMLS as distributed by MLS GRID
- $599,9004 bd3 ba2k sqft7011 Eagle Rdg, Eden Prairie, MN 55346For SaleMLS ID #7124609, Sheri L Fine, Edina Realty, Inc.. NorthstarMLS as distributed by MLS GRID
- $619,9003 bd2 ba2.4k sqft15809 Nursery Dr, Minnetonka, MN 55345For SaleMLS ID #7144618, Kent A Stoa, Coldwell Banker Realty. NorthstarMLS as distributed by MLS GRID
- $584,9004 bd4 ba3k sqft7432 Whitehall Rd, Shakopee, MN 55379For SaleMLS ID #7122364, Jeffrey T Stephenson, Edina Realty, Inc.. NorthstarMLS as distributed by MLS GRID
- $647,5005 bd4 ba3.6k sqft11825 177th St W, Lakeville, MN 55044For SaleMLS ID #7132023, Benjamin Poehling, The Leo Agency. NorthstarMLS as distributed by MLS GRID
- $699,9005 bd4 ba4k sqft14885 Ironwood Ct, Eden Prairie, MN 55346For SaleMLS ID #7120818, Steve Schmitz, Coldwell Banker Realty - Southwest Regional. NorthstarMLS as distributed by MLS GRID
- $749,9004 bd4 ba3.4k sqft5450 Raven Point Rd, Prior Lake, MN 55372For SaleMLS ID #7147496, Bryan Haasken, Chestnut Realty Inc. NorthstarMLS as distributed by MLS GRID
- $750,0005 bd3 ba3.2k sqft6521 Leesborough Ave, Eden Prairie, MN 55346For SaleMLS ID #7142205, Jan W Carlson, Gatehouse Properties LTD. NorthstarMLS as distributed by MLS GRID
- $699,9005 bd4 ba3.6k sqft8939 Heatherton Ridge Dr, Savage, MN 55378For SaleMLS ID #7134480, Kyle White, RE/MAX Advantage Plus. NorthstarMLS as distributed by MLS GRID
- $529,0004 bd3 ba3k sqft7148 Maryland Cir, Savage, MN 55378For SaleMLS ID #7145126, Tim Schepers, Park Street Realty, LLC. NorthstarMLS as distributed by MLS GRID
- $550,0004 bd3 ba2.6k sqft8328 151st St, Savage, MN 55378For SaleMLS ID #7121978, Lori Anderson, Engel & Volkers Prior Lake. NorthstarMLS as distributed by MLS GRID
