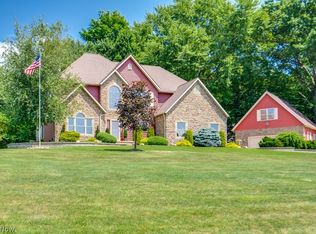
This Amish-built custom home is on a quiet cut de sac in Wadsworth Township on 1.7 acres with stunning sunsets, a large, private backyard with woods in the rear of the property. Brick & Sided, city sewer & well with new well pump and new RO system. Concrete driveway, 3 car garage, Amish-built storage shed. This home has been completely remodeled and updated with new roof, (with 30 year warranty) new water heater, water softener, furnace, HVAC, central air conditioning, well pump, energy efficient lo E, double hung windows, flooring and granite throughout. This home features a grand entrance - 2 story foyer with statement windows above second story ledge 12’ x 10'; Formal dining room with bay window and decorative niche 14’ x 16’; Great room is open, spacious with a wood burning fireplace with gas starter 21’ x 18'; Cheery sunroom is full of windows and door to the deck with a vaulted ceiling with fan 12’ x 12’; Large kitchen and dinette with oversized granite island and french doors and lots of storage 24’ x 18’ ; Newly built extra-large two tier deck, ready for your choice of stain ; First floor office with ample built-ins 14’ x 14’ and french doors; This oversized laundry room has 2 closets, cubbies and built-in bench 16' x 11' and door to the outside ; Spacious primary bedroom with french doors, vaulted ceiling and a plant ledge 19’ x 14.5’; Primary bath features vaulted ceiling with skylight, 2 closets, 2 vanities, jetted tub and shower 16 x 14.5”; Bedroom 1- largest room with double window and large closet with built in shelves. 13’ x 14’ ; Bedroom 2- Faces the back of the home with beautiful view of the woods. Features a built in bookcase and large closet. 12’ x 12’ ; Bedroom 3- Faces the back of the home and has a walk in closet; Second Floor Bath is newly remodeled.
Contingent
$725,000
10234 Questa Ct, Wadsworth, OH 44281
4beds
4,994sqft
Single Family Residence
Built in 2001
1.7 Acres Lot
$-- Zestimate®
$145/sqft
$-- HOA
What's special
- 28 days |
- 2,040 |
- 66 |
Zillow last checked:
Listing updated:
Listed by:
Christopher Stjernholm 513-643-0266 ironwoodgroup@trelora.com,
Trelora Realty, Inc.
Source: MLS Now,MLS#: 5221956 Originating MLS: Other/Unspecificed
Originating MLS: Other/UnspecificedFacts & features
Interior
Bedrooms & bathrooms
- Bedrooms: 4
- Bathrooms: 3
- Full bathrooms: 2
- 1/2 bathrooms: 1
- Main level bathrooms: 1
Heating
- Gas, Other
Cooling
- Central Air, Other
Appliances
- Included: Built-In Oven, Dishwasher, Disposal, Microwave, Range, Water Softener
- Laundry: Washer Hookup, Electric Dryer Hookup, Other
Features
- Built-in Features, Eat-in Kitchen, Other, Pantry, Vaulted Ceiling(s), Walk-In Closet(s), Central Vacuum
- Windows: Bay Window(s)
- Basement: Full
- Number of fireplaces: 1
Interior area
- Total structure area: 4,994
- Total interior livable area: 4,994 sqft
- Finished area above ground: 3,161
- Finished area below ground: 1,833
Property
Parking
- Total spaces: 3
- Parking features: Driveway, On Street
- Garage spaces: 3
Features
- Levels: Two
- Stories: 2
- Patio & porch: Deck
Lot
- Size: 1.7 Acres
- Features: Cul-De-Sac
Details
- Additional structures: Shed(s), Workshop
- Parcel number: 03817D17065
- Special conditions: Standard
Construction
Type & style
- Home type: SingleFamily
- Architectural style: Other
- Property subtype: Single Family Residence
Materials
- Brick, Other
- Roof: Asphalt,Shingle
Condition
- Updated/Remodeled
- Year built: 2001
Utilities & green energy
- Sewer: Public Sewer
- Water: Well
Community & HOA
Community
- Subdivision: Windy Hills Estates Ph 01
HOA
- Has HOA: No
Location
- Region: Wadsworth
Financial & listing details
- Price per square foot: $145/sqft
- Tax assessed value: $495,060
- Annual tax amount: $6,259
- Date on market: 6/24/2026
- Cumulative days on market: 29 days
- Listing terms: Cash,Conventional,FHA,VA Loan
Estimated market value
Not available
Estimated sales range
Not available
Not available
Price history
| Date | Event | Price |
|---|---|---|
| 6/24/2026 | Listed for sale | $725,000+879.7%$145/sqft |
Source:  MLS Now #5221956 Report a problem MLS Now #5221956 Report a problem | ||
| 2/28/2001 | Sold | $74,000$15/sqft |
Source: Public Record Report a problem | ||
Public tax history
| Year | Property taxes | Tax assessment |
|---|---|---|
| 2025 | $6,505 +3.9% | $173,270 +21.1% |
| 2024 | $6,259 -0.2% | $143,110 |
| 2023 | $6,273 +0.2% | $143,110 |
| 2022 | $6,261 +10.5% | $143,110 +20% |
| 2021 | $5,664 | $119,250 |
| 2020 | $5,664 -0.2% | $119,250 |
| 2019 | $5,674 -0.3% | $119,250 +7.6% |
| 2018 | $5,692 0% | $110,800 |
| 2017 | $5,694 -1.9% | $110,800 |
| 2016 | $5,806 +2% | $110,800 +7% |
| 2015 | $5,692 +5.7% | $103,550 |
| 2014 | $5,385 +0.4% | $103,550 |
| 2013 | $5,362 +6.8% | $103,550 +3% |
| 2012 | $5,020 +5.2% | $100,540 |
| 2011 | $4,772 +12.2% | $100,540 |
| 2010 | $4,254 -0.8% | $100,540 -11.9% |
| 2009 | $4,288 -0.1% | $114,120 |
| 2008 | $4,294 +5.3% | $114,120 |
| 2007 | $4,079 -4.2% | $114,120 +4.4% |
| 2006 | $4,257 +0.3% | $109,340 |
| 2005 | $4,246 -2% | $109,340 |
| 2004 | $4,334 -3% | $109,340 +5.2% |
| 2003 | $4,470 +4.4% | $103,980 |
| 2002 | $4,281 +753.1% | $103,980 +296.1% |
| 2001 | $502 | $26,250 |
Find assessor info on the county website
Monthly payment
Est. payment
Payment breakdown
Explore the cost of this home by adjusting the details. Changes won't be saved.Climate risks
Neighborhood: 44281
Nearby schools
GreatSchools rating
- 8/10Franklin Elementary SchoolGrades: K-4Distance: 1.4 mi
- 8/10Wadsworth Middle SchoolGrades: 7-8Distance: 1.9 mi
- 7/10Wadsworth High SchoolGrades: 9-12Distance: 1.9 mi
Schools provided by the listing agent
- District: Wadsworth CSD - 5207
Source: MLS Now. This data may not be complete. We recommend contacting the local school district to confirm school assignments for this home.
- $634,1004 bd2 ba2.9k sqft10246 Questa Ct, Wadsworth, OH 44281Off Market
- $685,3004 bd2 ba3.3k sqft10222 Questa Ct, Wadsworth, OH 44281Off Market
- $844,0004 bd3 ba3.9k sqft10258 Questa Ct, Wadsworth, OH 44281Off Market
- $633,4801.5 Acres932 Chardoney Dr, Wadsworth, OH 44281Off Market

- $546,9004 bd2 ba2.7k sqft10210 Questa Ct, Wadsworth, OH 44281Off Market
- $--1.5 Acres922-S/L Chardoney Dr #31, Wadsworth, OH 44281Off Market
- $644,1003 bd2 ba2.2k sqft922 Chardoney Dr, Wadsworth, OH 44281Off Market
- $634,6004 bd2 ba3.5k sqft940 Chardoney Dr, Wadsworth, OH 44281Off Market
A local agent can set up tours, give advice and negotiate with sellers.
Similar homes
- $750,0004 bd4 ba3.9k sqft10225 Questa Ct, Wadsworth, OH 44281For Sale
 MLS ID #5227822, Joseph Camp, RE/MAX Edge Realty. MLS Now
 - $829,9004 bd4 ba4.1k sqft841 Chardoney Dr, Wadsworth, OH 44281For Sale
 MLS ID #5228869, Brent Chervenic, Keller Williams Chervenic Rlty. MLS Now
 - $799,0005 bd3 ba2.9k sqft9503 Mennonite Rd, Wadsworth, OH 44281For Sale
 MLS ID #5226843, Jill Renee Hill, HomeSmart Real Estate Momentum LLC. MLS Now
 - $575,0004 bd4 ba5.9k sqft593 Silvercrest Rd, Wadsworth, OH 44281For Sale
 MLS ID #5186136, Manar T Elkurd, Howard Hanna. MLS Now
 - $675,0003 bd5 ba4.1k sqft2285 Thoroughbred Dr, Wadsworth, OH 44281For SaleMLS ID #5217956, Amanda Carter, The Agency Cleveland Northcoast. MLS Now
- $699,0004 bd5 ba4.6k sqft1343 Vermillion Dr, New Franklin, OH 44203For SaleMLS ID #5225285, Barbara Jones, Berkshire Hathaway HomeServices Professional Realty. MLS Now
- $494,9004 bd3 ba3.6k sqft773 Kristy Ct, Wadsworth, OH 44281For SaleMLS ID #5222665, Sonja Halstead, Keller Williams Elevate. MLS Now
- $689,9004 bd4 ba4.2k sqft3004 Arielle Ct, Medina, OH 44256For SaleMLS ID #5229386, Lori Wallace, Howard Hanna. MLS Now
- $485,0004 bd3 ba3.5k sqft1100 Partridge Dr, Wadsworth, OH 44281For SaleMLS ID #5227408, Jennifer Ham, Berkshire Hathaway HomeServices Stouffer Realty. MLS Now
- $650,0004 bd5 ba4.4k sqft3531 Bay Hill Dr, Akron, OH 44333For SaleMLS ID #5225264, Erin Johnson, EXP Realty, LLC.. MLS Now
- $720,0003 bd3 ba4.4k sqft3666 Minor Rd, Akron, OH 44321For SaleMLS ID #5212518, Alison M Baranek, Berkshire Hathaway HomeServices Stouffer Realty. MLS Now
- $949,9003 bd3 ba2.6k sqft8622 Hunters Ridge Run, Wadsworth, OH 44281For SaleMLS ID #5205102, John P Scaglione, Coldwell Banker Schmidt Realty. MLS Now
- $474,9006 bd3 ba3.7k sqft1173 Partridge Dr, Wadsworth, OH 44281For SaleMLS ID #5226832, Johanna Perrino, Berkshire Hathaway HomeServices Stouffer Realty. MLS Now
- $675,0004 bd4 ba4k sqft416 Castle Pines Dr, Akron, OH 44333For SaleMLS ID #5228524, Dwight T Milko, RE/MAX Revealty. MLS Now
- $675,0004 bd3 ba3.3k sqft1445 Tullamore Trl, Wadsworth, OH 44281New ConstructionMLS Now
- $699,9004 bd5 ba4k sqft3733 Tamarisk Dr, Akron, OH 44333For SaleMLS ID #5223285, Meredith J Davis, Berkshire Hathaway HomeServices Stouffer Realty. MLS Now
- $499,9005 bd3 ba3.4k sqft180 Nottingham Way, Wadsworth, OH 44281For SaleMLS ID #5225647, Ryan Shaffer, EXP Realty, LLC.. MLS Now
- $709,0003 bd3 ba3k sqft41 W Nimisila Rd, Akron, OH 44319For SaleMLS ID #5220147, Terri A Macioce, Cutler Real Estate. MLS Now
- $--5 bd5 ba4.9k sqft6056 Mint Hill Dr, Medina, OH 44256AuctionMLS ID #5227401, Claudia M Margelowsky, Kiko. MLS Now
- $799,0005 bd5 ba4.8k sqft50 Harvester Dr, Akron, OH 44321For SaleMLS ID #5228657, Jenny Frantz, Howard Hanna. MLS Now
