Skip main navigation
Sold
  • Listed by: John L. Scott Port Ludlow
    Bought with: RE/MAX Alliance
    $965,000

    10234 Rising Hill Lane NW, Silverdale, WA 98383

    3beds
    2,335sqft
    Single Family Residence
    Built in 1991
    2.45 Acres Lot
    $989,600 Zestimate®
    $413/sqft
    $3,652 Estimated rent

    Home value

    $989,600

    $910,000 - $1.08M

    $3,652/mo

    Zestimate® history
    Loading
    Loading...

    Owner options

    List your home for rent

    $3,652/mo

    Rent Zestimate®

    Find your next renter with Zillow Rental Manager. Plus, with online applications, you can quickly screen prospective tenants – for free.

    Learn more

    $3,652/mo

    Rent Zestimate®

    Refinance and save

    $5,784/mo

    Est. payment

    Refinancing to a lower rate could help reduce your monthly payments and save thousands over the life of the loan.

    See today's rates

    $5,784/mo

    Est. payment

    Explore your selling options

    Work with a Zillow partner agent

    Leverage their expertise and Zillow's premium Showcase listings to get your home seen by more buyers.

    Get started

    List with your own agent

    Get your home in front of millions of buyers by listing it on Zillow.

    Learn how to do it

    Sell it yourself

    Take full control of how buyers see your home on Zillow by listing For Sale by Owner (FSBO).

    List your home

    What's special

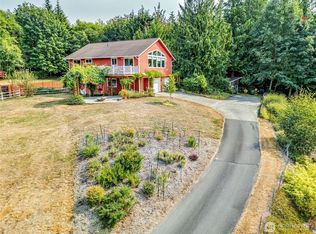
    Spacious kitchenSurrounded by forestOversize deckSpacious bonus roomGenerous primary suiteWalk-in closetSoaking tub
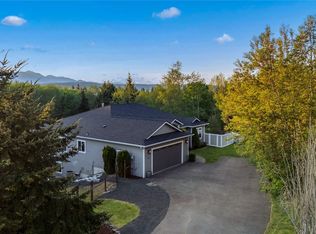
    Your gorgeous NW oasis beckons with options for multi-generational living. The home's soaring 2-story windows offer beautiful Hood Canal water views, and flood the home with light. The oversize deck welcomes long days of entertaining and relaxation in your peaceful paradise. 2+ acres at the top of the hill with private back yard, surrounded by forest. Spacious kitchen w/newer SS appliances, and lovely open concept living. Upstairs a spacious bonus room with private 1/2 bath, and generous primary suite w/Canal view, walk-in closet to envy, and stunning en-suite. 2 more bedrooms and updated bath on the main. Guest House with spa-like main level bath with soaking tub & walk-in shower.

    Zillow last checked:

    Listing updated:

    Listed by:

    Jamie Jensen,

    John L. Scott Port Ludlow

    Bought with:

    Lisa D. Mundahl-Greene, 19990

    RE/MAX Alliance

    Source: NWMLS as distributed by MLS GRID,MLS#: 2354676MLS Logo

    Facts & features

    Interior

    Bedrooms & bathrooms
    • Bedrooms: 3
    • Bathrooms: 3
    • Full bathrooms: 2
    • 1/2 bathrooms: 1
    • Main level bathrooms: 1
    • Main level bedrooms: 2
    Bedroom
    • Level: Main
    Bedroom
    • Level: Main
    Bathroom full
    • Level: Main
    Bathroom full
    • Level: Garage
    Other
    • Level: Garage
    Other
    • Level: Garage
    Other
    • Level: Garage
    Dining room
    • Level: Main
    Entry hall
    • Level: Main
    Great room
    • Level: Main
    Kitchen without eating space
    • Level: Main
    Living room
    • Level: Main
    Utility room
    • Level: Main
    Heating
    • Fireplace, Stove/Free Standing, Wall Unit(s), Electric, Propane
    Cooling
    • None
    Appliances
    • Included: Dishwasher(s), Refrigerator(s), See Remarks, Stove(s)/Range(s), Trash Compactor, Water Heater: Electric, Water Heater Location: Utility Room
    Features
    • Bath Off Primary, Ceiling Fan(s), Dining Room
    • Flooring: Ceramic Tile, Laminate, Vinyl Plank, Carpet
    • Windows: Double Pane/Storm Window
    • Basement: None
    • Number of fireplaces: 2
    • Fireplace features: Gas, Main Level: 1, Upper Level: 1, Fireplace
    Interior area
    • Total structure area: 2,335
    • Total interior livable area: 2,335 sqft

    Property

    Parking
    • Total spaces: 1
    • Parking features: Driveway, Detached Garage, Off Street, RV Parking
    • Garage spaces: 1
    Features
    • Levels: Two
    • Stories: 2
    • Entry location: Main
    • Patio & porch: Bath Off Primary, Ceiling Fan(s), Double Pane/Storm Window, Dining Room, Fireplace, Fireplace (Primary Bedroom), Vaulted Ceiling(s), Walk-In Closet(s), Water Heater
    • Has view: Yes
    • View description: Canal, Territorial
    • Has water view: Yes
    • Water view: Canal
    Lot
    • Size: 2.45 Acres
    • Features: Corner Lot, Dead End Street, Drought Resistant Landscape, Open Lot, Secluded, Cabana/Gazebo, Cable TV, Deck, High Speed Internet, Outbuildings, Patio, Propane, RV Parking
    • Topography: Level,Sloped
    • Residential vegetation: Brush, Fruit Trees, Garden Space, Wooded
    Details
    • Parcel number: 14250140191003
    • Zoning: RP
    • Zoning description: Jurisdiction: County
    • Special conditions: Standard
    • Other equipment: Leased Equipment: Propane Tank

    Construction

    Type & style
    • Home type: SingleFamily
    • Architectural style: Northwest Contemporary
    • Property subtype: Single Family Residence
    Materials
    • Wood Siding
    • Foundation: Poured Concrete
    • Roof: Tile
    Condition
    • Good
    • Year built: 1991

    Utilities & green energy

    • Electric: Company: PSE
    • Sewer: Septic Tank
    • Water: Community
    • Utilities for property: Astound/Wave, Astound/Wave

    Community & neighborhood

    Location
    • Region: Silverdale
    • Subdivision: Silverdale

    HOA & financial

    HOA
    • HOA fee: $40 monthly
    • Association phone: 360-204-6037

    Other

    Other facts
    • Listing terms: Conventional,FHA,VA Loan
    • Road surface type: Dirt
    • Cumulative days on market: 281 days

    Price history

    DateEventPrice
    7/31/2025Sold$965,000-3.5%$413/sqft
    Source: NWMLS as distributed by MLS GRID #2354676 Report a problem
    6/21/2025Pending sale$999,999$428/sqft
    Source: NWMLS as distributed by MLS GRID #2354676 Report a problem
    5/1/2025Price change$999,999-2.4%$428/sqft
    Source: NWMLS as distributed by MLS GRID #2354676 Report a problem
    4/9/2025Listed for sale$1,025,000+2%$439/sqft
    Source: NWMLS as distributed by MLS GRID #2354676 Report a problem
    4/7/2022Sold$1,005,000+11.7%$430/sqft
    Source: NWMLS as distributed by MLS GRID #1895797 Report a problem
    3/9/2022Pending sale$899,900$385/sqft
    Source: NWMLS as distributed by MLS GRID #1895797 Report a problem
    3/4/2022Listed for sale$899,900+85.2%$385/sqft
    Source: NWMLS as distributed by MLS GRID #1895797 Report a problem
    4/19/2016Sold$486,000+0.2%$208/sqft
    Source: NWMLS as distributed by MLS GRID #902047 Report a problem
    3/6/2016Pending sale$485,000$208/sqft
    Source: Windermere Real Estate/BI, Inc. #902047 Report a problem
    3/5/2016Listed for sale$485,000$208/sqft
    Source: Windermere Real Estate/BI, Inc. #902047 Report a problem

    Public tax history

    YearProperty taxesTax assessment
    2024$7,066 +2.8%$768,850
    2023$6,872 +9.4%$768,850 +9.9%
    2022$6,280 +8.4%$699,380 +23.1%
    2021$5,792 -1%$568,260 +4.3%
    2020$5,850 +14.3%$544,970 +16.7%
    2019$5,120 -12.5%$466,840 +16.4%
    2018$5,853 $401,010
    2017$5,853 +13.7%$401,010 +16%
    2016$5,146 +7.1%$345,840
    2015$4,806 $345,840 +2.1%
    2014$4,806 +4.3%$338,800
    2013$4,608 -0.3%$338,800 -3%
    2012$4,623 +12.6%$349,180 -3%
    2011$4,104 -5.9%$359,940 -6.6%
    2010$4,360 +1.9%$385,230 -7.7%
    2009$4,281 -0.8%$417,150 -3.9%
    2008$4,318 +2.9%$434,300 +13.1%
    2007$4,194 +24.4%$383,940 +53.4%
    2005$3,370 $250,330 +14.9%
    2002-- $217,790 +5.5%
    2001$3,113 $206,450

    Find assessor info on the county website

    Neighborhood: 98383

    Nearby schools

    GreatSchools rating
    Schools provided by the listing agent
    • Elementary: Cougar Vly Elem
    • Middle: Central Kitsap Middle
    • High: Central Kitsap High

    Source: NWMLS as distributed by MLS GRID. This data may not be complete. We recommend contacting the local school district to confirm school assignments for this home.

    Get a cash offer in 3 minutes
    Find out how much your home could sell for in as little as 3 minutes with a no-obligation cash offer.
    Estimated market value
    $989,600
    Get a cash offer in 3 minutes
    Find out how much your home could sell for in as little as 3 minutes with a no-obligation cash offer.
    Estimated market value
    $989,600