Skip main navigation
Sold for $400,000
  • $400,000

    10234 Selmer Ter, Philadelphia, PA 19116

    3beds
    1,360sqft
    Single Family Residence
    Built in 1968
    4,468 Square Feet Lot
    $401,500 Zestimate®
    $294/sqft
    $2,157 Estimated rent

    Home value

    $401,500

    $373,000 - $434,000

    $2,157/mo

    Zestimate® history
    Loading
    Loading...

    Owner options

    List your home for rent

    $2,157/mo

    Rent Zestimate®

    Find your next renter with Zillow Rental Manager. Plus, with online applications, you can quickly screen prospective tenants – for free.

    Learn more

    $2,157/mo

    Rent Zestimate®

    Refinance and save

    $2,484/mo

    Est. payment

    Refinancing to a lower rate could help reduce your monthly payments and save thousands over the life of the loan.

    See today's rates

    $2,484/mo

    Est. payment

    Explore your selling options

    Work with a Zillow partner agent

    Leverage their expertise and Zillow's premium Showcase listings to get your home seen by more buyers.

    Get started

    List with your own agent

    Get your home in front of millions of buyers by listing it on Zillow.

    Learn how to do it

    Sell it yourself

    Take full control of how buyers see your home on Zillow by listing For Sale by Owner (FSBO).

    List your home

    What's special

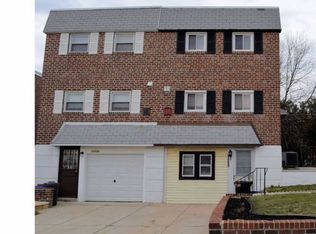
    Tucked away on a quiet cul-de-sac in the highly desirable Somerton section of Bustleton, this beautifully maintained home offers the perfect blend of comfort, convenience, and modern updates. From the moment you arrive, you’ll appreciate the peaceful setting and inviting curb appeal. Step inside to discover a bright and airy interior filled with abundant natural light and brand-new flooring and crown molding throughout, creating a fresh and elegant feel in every room. The thoughtfully updated kitchen features rich wooden cabinetry, generous counter space, and stylish finishes, making it ideal for everyday living and entertaining alike. The fully renovated bathrooms showcase modern fixtures and tasteful design, offering a spa-like feel that adds both comfort and value to the home. Downstairs, the spacious finished basement provides incredible flexibility, featuring multiple rooms including a private office, convenient pantry/storage area, and walk-in garage access—perfect for working from home, hobbies, or additional living space. Step outside to enjoy one of the largest backyards in the neighborhood, fully fenced for privacy and ideal for gatherings, pets, gardening, or simply relaxing outdoors. All exterior doors have been recently replaced, adding both style and energy efficiency. Location is everything, and this home delivers. You’re minutes from schools, public transportation, shopping, and some of the area’s most exciting dining, including the beloved Georgian Bread, recently featured among the Philadelphia Inquirer’s top Philadelphia restaurants. This is a rare opportunity to own a move-in-ready home with modern updates, generous outdoor space, and a prime Somerton location. Schedule your showing today—homes like this don’t last long!

    Zillow last checked:

    Listing updated:

    Listed by:

    Antuela Rapi 267-679-6624,

    High Lite Realty LLC

    Bought with:

    Khasan Mirzoev

    Skyline Realtors, LLC

    Source: Bright MLS,MLS#: PAPH2585580MLS Logo

    Facts & features

    Interior

    Bedrooms & bathrooms
    • Bedrooms: 3
    • Bathrooms: 3
    • Full bathrooms: 2
    • 1/2 bathrooms: 1
    • Main level bathrooms: 1
    Heating
    • Central, Forced Air, Natural Gas
    Cooling
    • Central Air, Electric
    Appliances
    • Included: Microwave, Built-In Range, Dishwasher, Disposal, Dryer, Energy Efficient Appliances, ENERGY STAR Qualified Washer, ENERGY STAR Qualified Dishwasher, ENERGY STAR Qualified Refrigerator, Oven/Range - Gas, Stainless Steel Appliance(s), Washer, Water Heater, Gas Water Heater
    • Laundry: In Basement
    Features
    • Bathroom - Stall Shower, Bathroom - Walk-In Shower, Combination Dining/Living, Combination Kitchen/Dining, Crown Molding, Dining Area, Efficiency, 9'+ Ceilings
    • Flooring: Engineered Wood, Hardwood, Tile/Brick
    • Doors: Storm Door(s), Sliding Glass, Six Panel
    • Windows: Double Hung, Energy Efficient, Screens, Vinyl Clad
    • Basement: Finished,Heated,Improved,Exterior Entry,Walk-Out Access
    • Has fireplace: No
    Interior area
    • Total structure area: 1,360
    • Total interior livable area: 1,360 sqft
    • Finished area above ground: 1,360

    Property

    Parking
    • Total spaces: 1
    • Parking features: Concrete, Driveway, On Street
    • Uncovered spaces: 1
    Accessibility
    • Accessibility features: 2+ Access Exits, Accessible Doors, Accessible Hallway(s), Doors - Lever Handle(s), Accessible Entrance
    Features
    • Levels: Two
    • Stories: 2
    • Exterior features: Awning(s), Flood Lights, Stone Retaining Walls
    • Pool features: None
    • Fencing: Full,Privacy,Vinyl,Wood
    • Has view: Yes
    • View description: Garden, Street, Trees/Woods
    Lot
    • Size: 4,468 sqft
    • Features: Cul-De-Sac, Front Yard, Landscaped, Wooded, Rear Yard, SideYard(s)
    Details
    • Additional structures: Above Grade
    • Parcel number: 582461900
    • Zoning: RSA-3
    • Zoning description: Residential Single-Family Attached
    • Special conditions: Standard

    Construction

    Type & style
    • Home type: SingleFamily
    • Architectural style: Colonial
    • Property subtype: Single Family Residence
    • Attached to another structure: Yes
    Materials
    • Brick, Masonry
    • Foundation: Concrete Perimeter, Permanent
    • Roof: Flat,Rubber
    Condition
    • Excellent
    • New construction: No
    • Year built: 1968
    • Major remodel year: 2025

    Utilities & green energy

    • Sewer: Public Sewer
    • Water: Public

    Community & neighborhood

    Security
    • Security features: Carbon Monoxide Detector(s), Main Entrance Lock, Motion Detectors, Smoke Detector(s)
    Location
    • Region: Philadelphia
    • Subdivision: Somerton
    • Municipality: PHILADELPHIA

    Other

    Other facts
    • Listing agreement: Exclusive Right To Sell
    • Listing terms: Cash,Contract,Conventional,FHA,FHA 203(b),VA Loan
    • Ownership: Fee Simple

    Price history

    DateEventPrice
    5/6/2026Sold$400,000-4.8%$294/sqft
    Source: Bright MLS #PAPH2585580 Report a problem
    3/27/2026Pending sale$420,000$309/sqft
    Source: Bright MLS #PAPH2585580 Report a problem
    3/16/2026Listed for sale$420,000+99.1%$309/sqft
    Source: Bright MLS #PAPH2585580 Report a problem
    1/18/2007Sold$211,000+49.6%$155/sqft
    Source: Public Record Report a problem
    5/16/2003Sold$141,000$104/sqft
    Source: Public Record Report a problem

    Public tax history

    YearProperty taxesTax assessment
    2025$4,531 +21.5%$323,700 +21.5%
    2024$3,729 $266,400
    2023$3,729 +27.1%$266,400
    2022$2,934 --
    2021$2,934 +6.2%--
    2018$2,763 +25.4%--
    2017$2,203 -0.4%--
    2016$2,213 --
    2015$2,213 --
    2014$2,213 +4.5%$188,100 +637.5%
    2012$2,119 $25,504

    Find assessor info on the county website

    Neighborhood: Somerton

    Nearby schools

    GreatSchools rating
    Schools provided by the listing agent
    • Elementary: Loesch
    • Middle: Wilson Woodrow
    • High: Washington George
    • District: The School District Of Philadelphia

    Source: Bright MLS. This data may not be complete. We recommend contacting the local school district to confirm school assignments for this home.

    Get a cash offer in 3 minutes
    Find out how much your home could sell for in as little as 3 minutes with a no-obligation cash offer.
    Estimated market value
    $401,500
    Get a cash offer in 3 minutes
    Find out how much your home could sell for in as little as 3 minutes with a no-obligation cash offer.
    Estimated market value
    $401,500