Welcome to 10234 W Geddes Place! This is the home you've been waiting for in the Williamsburg II Neighborhood. Don't miss out on this 5-bedroom, 3-bathroom gem located on a quiet cul-de-sac in the Chatfield High School District.
The main level is perfect for entertaining and welcomes you with abundant natural light streaming in through numerous windows and a sliding glass door leading to the deck. The kitchen has been tastefully remodeled with new cabinets, quartz countertops, a pantry, and stainless-steel appliances.
Cozy up by the fireplace in the family room during winter and enjoy stunning sunsets from the upper deck overlooking the popular Ken Caryl Sledding Hill.
Upstairs boasts a fantastic layout with 3 bedrooms and a full bathroom, plus an oversized master bedroom featuring a full walk-in closet and a tastefully remodeled bathroom with a dual vanity, custom fixtures, and floor-to-ceiling tile.
The basement offers flexibility with potential for a movie room or additional bedroom and bathroom. Walk out from the main family room directly to the backyard, which includes a comfortably covered patio and a detached shed for extra storage.
Additional features include a freshly upgraded front yard, sprinkler system in both the front and back lawns, upgraded furnace, new A/C unit, new roof, and upgraded plumbing.
Schedule a showing today and welcome home!
Sold for $755,000
$755,000
10234 W Geddes Circle, Littleton, CO 80127
5beds
2,993sqft
Single Family Residence
Built in 1980
10,210 Square Feet Lot
$721,700 Zestimate®
$252/sqft
$3,781 Estimated rent
Home value
$721,700
$671,000 - $772,000
$3,781/mo
Zestimate® history
Owner options
List your home for rent
$3,781/mo
Rent Zestimate®
Find your next renter with Zillow Rental Manager. Plus, with online applications, you can quickly screen prospective tenants – for free.
$3,781/mo
Rent Zestimate®
Refinance and save
$4,439/mo
Est. payment
Refinancing to a lower rate could help reduce your monthly payments and save thousands over the life of the loan.
$4,439/mo
Est. payment
Explore your selling options
Work with a Zillow partner agent
Leverage their expertise and Zillow's premium Showcase listings to get your home seen by more buyers.
Get startedList with your own agent
Get your home in front of millions of buyers by listing it on Zillow.
Learn how to do itSell it yourself
Take full control of how buyers see your home on Zillow by listing For Sale by Owner (FSBO).
List your homeWhat's special
Zillow last checked:
Listing updated:
Listed by:
Diego Cardenas 303-859-2253 diego@iconreco.com,
Icon Real Estate, LLC
Bought with:
Jason Peck, 100001096
eXp Realty, LLC
Source: REcolorado as distributed by MLS GRID,MLS#: 4041957
Facts & features
Interior
Bedrooms & bathrooms
- Bedrooms: 5
- Bathrooms: 3
- Full bathrooms: 1
- 3/4 bathrooms: 1
- 1/2 bathrooms: 1
- Main level bathrooms: 1
Primary bedroom
- Level: Upper
- Area: 225.72 Square Feet
- Dimensions: 17.1 x 13.2
Bedroom
- Level: Upper
- Area: 186.76 Square Feet
- Dimensions: 11.6 x 16.1
Bedroom
- Level: Upper
- Area: 148.5 Square Feet
- Dimensions: 15 x 9.9
Bedroom
- Level: Upper
- Area: 138.6 Square Feet
- Dimensions: 9.9 x 14
Bedroom
- Level: Basement
- Area: 428.75 Square Feet
- Dimensions: 24.5 x 17.5
Bathroom
- Level: Main
Bathroom
- Level: Upper
Bathroom
- Level: Upper
Dining room
- Level: Main
- Area: 99.3 Square Feet
- Dimensions: 10.9 x 9.11
Family room
- Level: Basement
- Area: 432.29 Square Feet
- Dimensions: 13.9 x 31.1
Great room
- Level: Main
- Area: 289.51 Square Feet
- Dimensions: 13.1 x 22.1
Kitchen
- Level: Main
- Area: 106.66 Square Feet
- Dimensions: 9.6 x 11.11
Laundry
- Level: Basement
- Area: 24.84 Square Feet
- Dimensions: 5.4 x 4.6
Living room
- Level: Main
- Area: 245 Square Feet
- Dimensions: 14 x 17.5
Utility room
- Level: Basement
- Area: 30.8 Square Feet
- Dimensions: 5.6 x 5.5
Heating
- Forced Air
Cooling
- Central Air
Appliances
- Included: Dishwasher, Oven, Refrigerator
Features
- Flooring: Carpet, Tile, Vinyl
- Basement: Finished,Full,Walk-Out Access
- Number of fireplaces: 1
Interior area
- Total structure area: 2,993
- Total interior livable area: 2,993 sqft
- Finished area above ground: 2,198
- Finished area below ground: 795
Property
Parking
- Total spaces: 2
- Parking features: Concrete
- Attached garage spaces: 2
Features
- Levels: Two
- Stories: 2
- Patio & porch: Covered, Deck, Front Porch, Patio
- Exterior features: Balcony, Private Yard
- Fencing: Full
- Has view: Yes
- View description: Meadow, Plains
Lot
- Size: 10,210 Square Feet
- Features: Cul-De-Sac, Landscaped, Sloped
Details
- Parcel number: 155064
- Zoning: P-D
- Special conditions: Standard
Construction
Type & style
- Home type: SingleFamily
- Architectural style: Traditional
- Property subtype: Single Family Residence
Materials
- Brick, Frame
Condition
- Updated/Remodeled
- Year built: 1980
Details
- Warranty included: Yes
Utilities & green energy
- Sewer: Public Sewer
- Water: Public
- Utilities for property: Electricity Connected, Natural Gas Available, Natural Gas Connected
Community & HOA
Community
- Subdivision: Williamsburg
HOA
- Has HOA: No
Location
- Region: Littleton
Financial & listing details
- Price per square foot: $252/sqft
- Tax assessed value: $736,866
- Annual tax amount: $4,384
- Date on market: 4/10/2025
- Listing terms: 1031 Exchange,Cash,Conventional,FHA,VA Loan
- Exclusions: All Staging Items And Sellers Personal Items
- Ownership: Agent Owner
- Electric utility on property: Yes
- Road surface type: Paved
Price history
| Date | Event | Price |
|---|---|---|
| 4/28/2025 | Sold | $755,000+0.7%$252/sqft |
Source:  REcolorado as distributed by MLS GRID #4041957 Report a problem REcolorado as distributed by MLS GRID #4041957 Report a problem | ||
| 4/13/2025 | Pending sale | $750,000$251/sqft |
Source: REcolorado as distributed by MLS GRID #4041957 Report a problem | ||
| 4/11/2025 | Listed for sale | $750,000$251/sqft |
Source: REcolorado as distributed by MLS GRID #4041957 Report a problem | ||
| 4/11/2025 | Pending sale | $750,000$251/sqft |
Source: REcolorado as distributed by MLS GRID #4041957 Report a problem | ||
| 4/10/2025 | Listed for sale | $750,000+35.1%$251/sqft |
Source: REcolorado as distributed by MLS GRID #4041957 Report a problem | ||
| 12/4/2023 | Sold | $555,000-9%$185/sqft |
Source: Public Record Report a problem | ||
| 11/14/2023 | Pending sale | $609,900$204/sqft |
Source: REcolorado as distributed by MLS GRID #6796481 Report a problem | ||
| 10/27/2023 | Price change | $609,9000%$204/sqft |
Source: REcolorado as distributed by MLS GRID #6796481 Report a problem | ||
| 10/3/2023 | Price change | $610,000-1.6%$204/sqft |
Source: REcolorado as distributed by MLS GRID #6796481 Report a problem | ||
| 9/25/2023 | Listed for sale | $620,000+188.4%$207/sqft |
Source: REcolorado as distributed by MLS GRID #6796481 Report a problem | ||
| 9/6/2012 | Sold | $215,000+2.4%$72/sqft |
Source: Public Record Report a problem | ||
| 6/27/2012 | Price change | $210,000-8.7%$70/sqft |
Source: Homepath #1106466 Report a problem | ||
| 6/23/2012 | Listed for sale | $229,900$77/sqft |
Source: Metro Brokers/ Dubrova & Associates #1094843 Report a problem | ||
| 6/13/2012 | Pending sale | $229,900$77/sqft |
Source: Metro Brokers/ Dubrova & Associates #1094843 Report a problem | ||
| 5/8/2012 | Price change | $229,900-7.9%$77/sqft |
Source: Homepath #1065494 Report a problem | ||
| 4/29/2012 | Listed for sale | $249,500+11.2%$83/sqft |
Source: Homepath #1065494 Report a problem | ||
| 3/27/2012 | Sold | $224,400-13.7%$75/sqft |
Source: Public Record Report a problem | ||
| 3/21/2012 | Price change | $259,900-8.6%$87/sqft |
Source: Homepath #1065494 Report a problem | ||
| 2/9/2012 | Price change | $284,500+29.4%$95/sqft |
Source: Homepath #1065494 Report a problem | ||
| 1/7/2012 | Price change | -- |
Source: foreclosure.com Report a problem | ||
| 10/29/2011 | Price change | $219,900-8.3%$73/sqft |
Source: Keller Williams Realty Downtown, LLC #1036629 Report a problem | ||
| 10/28/2011 | Pending sale | $239,900$80/sqft |
Source: Keller Williams Realty Downtown, LLC #1036629 Report a problem | ||
| 10/19/2011 | Listed for sale | $239,900$80/sqft |
Source: Keller Williams Realty Downtown, LLC #1036629 Report a problem | ||
| 9/29/2011 | Pending sale | $239,900$80/sqft |
Source: Keller Williams Realty Downtown, LLC #1036629 Report a problem | ||
| 9/20/2011 | Listed for sale | $239,900$80/sqft |
Source: Keller Williams Realty Downtown, LLC #1036629 Report a problem | ||
Public tax history
| Year | Property taxes | Tax assessment |
|---|---|---|
| 2025 | $4,027 +0% | $46,054 +12.1% |
| 2024 | $4,025 +14.2% | $41,099 |
| 2023 | $3,525 -1.3% | $41,099 +16.3% |
| 2022 | $3,570 +10.3% | $35,340 -2.8% |
| 2021 | $3,237 | $36,358 +10% |
| 2020 | $3,237 +1.3% | $33,043 |
| 2019 | $3,197 +16.9% | $33,043 +21% |
| 2018 | $2,735 | $27,297 |
| 2017 | $2,735 +7.2% | $27,297 +2.7% |
| 2016 | $2,551 | $26,571 |
| 2015 | $2,551 +15.9% | $26,571 +22% |
| 2014 | $2,201 -2.9% | $21,775 |
| 2013 | $2,267 +1.9% | $21,775 -3.9% |
| 2012 | $2,225 +2% | $22,654 |
| 2011 | $2,180 +0.1% | $22,654 +1.4% |
| 2010 | $2,178 -1.4% | $22,340 |
| 2009 | $2,210 +0.4% | $22,340 -1.2% |
| 2008 | $2,202 -2.8% | $22,600 |
| 2007 | $2,265 +2.4% | $22,600 -1.6% |
| 2006 | $2,213 +0.9% | $22,960 +3.1% |
| 2005 | $2,194 +8.3% | $22,270 |
| 2004 | $2,026 +3.5% | $22,270 |
| 2003 | $1,956 +1.7% | $22,270 +5% |
| 2002 | $1,924 +11.9% | $21,200 +22.7% |
| 2001 | $1,719 +4.1% | $17,280 |
| 2000 | $1,651 | $17,280 |
Find assessor info on the county website
Neighborhood: 80127
Nearby homes
- $725,3004 bd3 ba3k sqft10224 W Geddes Cir, Littleton, CO 80127Off Market

- $720,1005 bd4 ba2k sqft10244 W Geddes Cir, Littleton, CO 80127Off Market
- $722,3004 bd3 ba2k sqft10235 W Glasgow Ave, Littleton, CO 80127Off Market
- $685,2003 bd3 ba2.5k sqft10215 W Glasgow Ave, Littleton, CO 80127Off Market
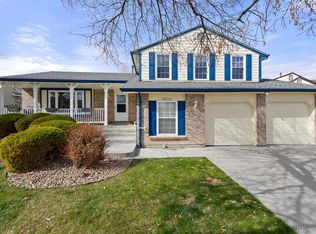
- $649,7004 bd3 ba1.9k sqft7329 S Kline St, Littleton, CO 80127Off Market
- $631,0003 bd3 ba1.8k sqft7349 S Kline St, Littleton, CO 80127Off Market
- $646,7004 bd3 ba2k sqft10265 W Glasgow Ave, Littleton, CO 80127Off Market
- $672,2004 bd3 ba2.2k sqft10253 W Geddes Cir, Littleton, CO 80127Off Market
Nearby schools
GreatSchools rating
- 8/10Ute Meadows Elementary SchoolGrades: PK-5Distance: 0.4 mi
- 7/10Deer Creek Middle SchoolGrades: 6-8Distance: 0.6 mi
- 9/10Chatfield High SchoolGrades: 9-12Distance: 1 mi
Schools provided by the listing agent
- Elementary: Ute Meadows
- Middle: Deer Creek
- High: Chatfield
- District: Jefferson County R-1
Source: REcolorado as distributed by MLS GRID. This data may not be complete. We recommend contacting the local school district to confirm school assignments for this home.
Get a cash offer in 3 minutes
Find out how much your home could sell for in as little as 3 minutes with a no-obligation cash offer.
Estimated market value
$721,700
Get a cash offer in 3 minutes
Find out how much your home could sell for in as little as 3 minutes with a no-obligation cash offer.
Estimated market value
$721,700
- Colorado
- Jefferson County
- Littleton
- 80127
- 10234 W Geddes Circle
Nearby cities
Nearby neighborhoods
Nearby zip codes
Other Littleton Topics
