Skip main navigation
Sold for $360,000
  • $360,000

    10234 Winchester Ct, Manassas, VA 20109

    3beds
    1,372sqft
    Townhouse
    Built in 1976
    1,481 Square Feet Lot
    $366,200 Zestimate®
    $262/sqft
    $2,353 Estimated rent

    Home value

    $366,200

    $341,000 - $395,000

    $2,353/mo

    Zestimate® history
    Loading
    Loading...

    Owner options

    List your home for rent

    $2,353/mo

    Rent Zestimate®

    Find your next renter with Zillow Rental Manager. Plus, with online applications, you can quickly screen prospective tenants – for free.

    Learn more

    $2,353/mo

    Rent Zestimate®

    Refinance and save

    $2,427/mo

    Est. payment

    Refinancing to a lower rate could help reduce your monthly payments and save thousands over the life of the loan.

    See today's rates

    $2,427/mo

    Est. payment

    Explore your selling options

    Work with a Zillow partner agent

    Leverage their expertise and Zillow's premium Showcase listings to get your home seen by more buyers.

    Get started

    List with your own agent

    Get your home in front of millions of buyers by listing it on Zillow.

    Learn how to do it

    Sell it yourself

    Take full control of how buyers see your home on Zillow by listing For Sale by Owner (FSBO).

    List your home

    What's special

    Brand new carpetingPrivate backyardStorage shedsDigital-controlled central airCeiling fansColonial-style townhouseSpacious bedrooms
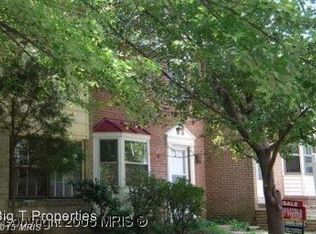
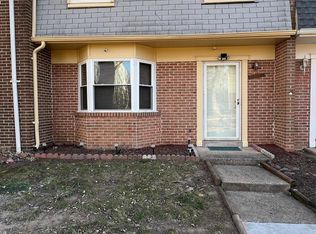
    Welcome to your home in Manassas! This delightful colonial-style townhouse in the Irongate II community offers an incredible blend of comfort, convenience, and value. Built in 1976, this well-maintained 1,500-square-foot residence boasts three spacious bedrooms and 2.5 bathrooms, perfect for anyone. Step inside to discover a beautifully updated interior featuring fresh paint throughout, brand new carpeting, and modern tiled flooring in the kitchen, front hallway, and all bathrooms. Storage worries are a thing of the past with seven generous closets strategically placed throughout the home. Comfort is assured year-round with digital-controlled central air and two ceiling fans, while the 2017 roof replacement and upgraded attic access demonstrate the home's excellent maintenance. One of this property's standout features is its prime location within the community, facing a welcoming common area where everyone can play and neighbors naturally gather. The private backyard is a highlight, featuring a concrete patio and two storage sheds - one connected to the house with electrical connections, perfect for a workshop or hobby space. The low monthly HOA fees include valuable amenities such as twice-weekly trash pickup, lawn service, snow removal, and a dedicated parking spot with an additional parking pass. Located in a highly desirable area, this home offers exceptional convenience with easy access to shopping, top-rated schools, and multiple transportation options. Commuters will appreciate being just three miles from I-66, with nearby bus stops and the Virginia Railway Express making Washington D.C. easily accessible. Don't miss this opportunity to own a beautifully updated home in a friendly, well-maintained community.

    Zillow last checked:

    Listing updated:

    Listed by:

    homecoin.com Minerick 888-400-2513,

    Homecoin.com

    Bought with:

    Mr. SARTAJ RANDHAWA, 0225220498

    Taj Properties

    Source: Bright MLS,MLS#: VAPW2099420MLS Logo

    Facts & features

    Interior

    Bedrooms & bathrooms
    • Bedrooms: 3
    • Bathrooms: 3
    • Full bathrooms: 2
    • 1/2 bathrooms: 1
    • Main level bathrooms: 1
    Basement
    • Area: 0
    Heating
    • Central, Electric
    Cooling
    • Central Air, Electric
    Appliances
    • Included: Dishwasher, Disposal, Oven/Range - Electric, Refrigerator, Water Heater, Electric Water Heater
    • Laundry: Main Level, Dryer In Unit, Washer In Unit, Washer/Dryer Hookups Only
    Features
    • Dry Wall
    • Flooring: Carpet, Ceramic Tile
    • Has basement: No
    • Has fireplace: No
    Interior area
    • Total structure area: 1,372
    • Total interior livable area: 1,372 sqft
    • Finished area above ground: 1,372
    • Finished area below ground: 0

    Property

    Parking
    • Total spaces: 1
    • Parking features: On Street, Parking Lot
    • Has uncovered spaces: Yes
    Accessibility
    • Accessibility features: 2+ Access Exits, Accessible Entrance
    Features
    • Levels: Two
    • Stories: 2
    • Patio & porch: Patio, Porch
    • Exterior features: Rain Gutters, Lighting, Street Lights, Storage, Sidewalks
    • Pool features: None
    • Fencing: Board,Wood,Back Yard,Privacy
    • Has view: Yes
    • View description: Courtyard, Garden, Trees/Woods
    Lot
    • Size: 1,481 Square Feet
    • Dimensions: 0.034
    • Features: Rear Yard, No Thru Street, Front Yard, Cul-De-Sac, Suburban, Unknown Soil Type
    Details
    • Additional structures: Above Grade, Below Grade
    • Parcel number: 7696774097
    • Zoning: RESIDENTIAL
    • Special conditions: Standard
    • Other equipment: None

    Construction

    Type & style
    • Home type: Townhouse
    • Property subtype: Townhouse
    Materials
    • Brick Front, Aluminum Siding, Combination
    • Foundation: Slab
    • Roof: Pitched,Shingle
    Condition
    • Very Good
    • New construction: No
    • Year built: 1976

    Utilities & green energy

    • Electric: Underground
    • Sewer: Public Sewer
    • Water: Public
    • Utilities for property: Water Available, Cable Connected, Phone Available, Sewer Available, Electricity Available, Cable

    Community & HOA

    Community
    • Security: Main Entrance Lock, Smoke Detector(s)
    • Subdivision: Irongate
    HOA
    • Has HOA: Yes
    • Amenities included: Common Grounds, Reserved/Assigned Parking, Tot Lots/Playground, Basketball Court
    • Services included: Snow Removal, Trash, Road Maintenance, Common Area Maintenance
    • HOA fee: $236 quarterly
    • HOA name: SECOND IRONGATE COMMUNITY ASSOCIATION
    Location
    • Region: Manassas

    Financial & listing details

    • Price per square foot: $262/sqft
    • Tax assessed value: $332,000
    • Annual tax amount: $3,201
    • Date on market: 7/15/2025
    • Listing agreement: Exclusive Agency
    • Listing terms: Cash,Private Financing Available,Conventional
    • Inclusions: Includes 1 Reserved Parking Spot With Hoa.
    • Ownership: Other
    • Road surface type: Black Top

    Price history

    DateEventPrice
    11/14/2025Sold$360,000-1.3%$262/sqft
    Source: Bright MLS #VAPW2099420 Report a problem
    11/12/2025Pending sale$364,900$266/sqft
    Source: Bright MLS #VAPW2099420 Report a problem
    10/3/2025Contingent$364,900$266/sqft
    Source: Bright MLS #VAPW2099420 Report a problem
    8/20/2025Listed for sale$364,900$266/sqft
    Source: WMLS #BMTVAPW2099420 Report a problem
    8/19/2025Contingent$364,900$266/sqft
    Source: Bright MLS #VAPW2099420 Report a problem
    8/6/2025Price change$364,900-3.9%$266/sqft
    Source: Bright MLS #VAPW2099420 Report a problem
    7/15/2025Listed for sale$379,900+85.3%$277/sqft
    Source: Bright MLS #VAPW2099420 Report a problem
    6/24/2022Sold$205,000+215.4%$149/sqft
    Source: Public Record Report a problem
    2/27/1998Sold$65,000$47/sqft
    Source: Public Record Report a problem

    Public tax history

    YearProperty taxesTax assessment
    2025$3,255 +5.1%$332,000 +6.6%
    2024$3,098 +4.7%$311,500 +9.6%
    2023$2,958 -6.5%$284,300 +2.6%
    2022$3,165 +6.9%$277,100 +15.7%
    2021$2,961 +9.6%$239,500 +10.9%
    2020$2,701 +112.5%$216,000 +2.6%
    2019$1,271 -45.8%$210,500 +8.4%
    2018$2,345 -0.5%$194,200 +1.4%
    2017$2,357 $191,600 +1.1%
    2016$2,357 +13%$189,500 +3.2%
    2015$2,086 $183,600 +12.4%
    2014$2,086 $163,300 +19.1%
    2013-- $137,100 +13.6%
    2012-- $120,700 +47.7%
    2010-- $81,700 +6%
    2009-- $77,100 -59.4%
    2008-- $190,000 -26%
    2007-- $256,900 +3.4%
    2006-- $248,400 +26.7%
    2005-- $196,000 +30.1%
    2004-- $150,600 +28.2%
    2003-- $117,500 +19.4%
    2002-- $98,400 +19.7%
    2001-- $82,200
    Find assessor info on the county website

    Neighborhood: West Gate

    Nearby schools

    GreatSchools rating
    Schools provided by the listing agent
    • Elementary: West Gate
    • Middle: Unity Braxton
    • High: Unity Reed
    • District: Prince William County Public Schools

    Source: Bright MLS. This data may not be complete. We recommend contacting the local school district to confirm school assignments for this home.

    Get a cash offer in 3 minutes
    Find out how much your home could sell for in as little as 3 minutes with a no-obligation cash offer.
    Estimated market value
    $366,200
    Get a cash offer in 3 minutes
    Find out how much your home could sell for in as little as 3 minutes with a no-obligation cash offer.
    Estimated market value
    $366,200