
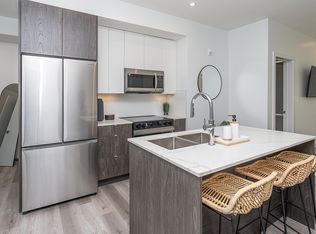
About** 2 Bedroom - top floor unit of 3 story walk up for August 1, 2026 for $1350/month. Includes water and heat. Balcony unit. Building on a quiet street across from a park. Click HERE to complete the viewing inquiry form. We will reach out to setup a showing.** 1 Bedroom - Main floor (no balcony) Fully Renovated!! Spacious unit renting for $1125/month, available August 1. Heat and water included. All new vinyl plank flooring throughout, large walk in closet/storage room, new stainless steel appliances (including dishwasher), new tile, countertops (granite), modern cupboards throughout and more! Includes brand new blinds. Click HERE to submit the viewing inquiry form. Viewing by appointment only.Oliver area 3 storey walk up building. Featuring 1, 2 and 3 bedroom suites. All amenities within a short walkModern Kitchen Cabinetry with extra high shelving for more storageLuxury Vinyl Plank Flooring available in many suitesModern Tile Bath SurroundNew energy efficient windowsWalking distance to Grant MacEwan University, Downtown, Unity Square for groceries, restaurants, shops, etc.Located across from a parkWalk-in ClosetsLarge storage room in suite24-hour CCTV monitoringOn-site ManagementCats allowed with monthly pet fee (No dogs) $40/month and $20/month for 2nd catWater, Heat and Waste Disposal Included with rentSurface Parking Stall Rental $25/monthSecurity Deposit = 1 months rentNo barbecues on balconiesTenant Insurance RequiredEnjoy TRANQUILITY and SECURITY in your new home. Royal Park Apartments has excellent service provided by the ON-SITE MANAGEMENT in this unique FAMILY-OWNED apartment located in the beautiful neighbourhood of OLIVER. Many of the current residents have enjoyed living in their homes for over 20 years. Located within walking distance to the famous Unity Square (Formerly Oliver Square), Grant MacEwan University and you will enjoy many of your favourite grocery stores (Brewery City Market and Safeway), shopping and many restaurants. Take a scenic stroll to downtown, only a 10-minute walk away, or relax in the beautiful park just across the street. Royal Park is located in a beautiful central neighborhood that is only 2 blocks North of Jasper Avenue and 2 blocks east of 116 Street and several schools. Peace of mind is provided by the high security lock system, camera system and the well-lit parking lot. Show off you new home to all your friends as you tour them through the bright and clean hallways and entrances. Enjoy the convenience of not running up and down stairs by having your token operated laundry room on the same floor.Video surveillance On-site staff Laundry facilities Convenience store Public transit Shopping nearby Parks nearby Schools nearby No Smoking allowed Suite Amenities Fridge Stove Dishwasher available Balconies Individual thermostats In-suite storage Park views City views Walk-in closets Cable ready Internet ready CCTV System Vinyl Plank Floors Utilities Included Heat Water Sewage Garbage Collection
This property is not currently displayed as for sale or rent on Zillow. This may be different from what's on other websites or public sources.