Bring your vision to this sweet 3/2 with potential. Located in a quiet neighborhood in Live Oak, this home features an oversized living area with an open concept with the kitchen, split floor plan, and storage shed in the fenced back yard. This home is owned by the secretary of Housing and Urban Development.
Sold for $90,000
$90,000
10235 117TH DRIVE, LIVE OAK, FL 32060
3beds
1,113sqft
Single Family Residence
Built in 1986
8,276 Square Feet Lot
$-- Zestimate®
$81/sqft
$1,524 Estimated rent
Home value
Not available
Estimated sales range
Not available
$1,524/mo
Zestimate® history
Owner options
List your home for rent
$1,524/mo
Rent Zestimate®
Find your next renter with Zillow Rental Manager. Plus, with online applications, you can quickly screen prospective tenants – for free.
$1,524/mo
Rent Zestimate®
Refinance and save
$500/mo
Est. payment
Refinancing to a lower rate could help reduce your monthly payments and save thousands over the life of the loan.
$500/mo
Est. payment
Explore your selling options
Work with a Zillow partner agent
Leverage their expertise and Zillow's premium Showcase listings to get your home seen by more buyers.
Get startedList with your own agent
Get your home in front of millions of buyers by listing it on Zillow.
Learn how to do itSell it yourself
Take full control of how buyers see your home on Zillow by listing For Sale by Owner (FSBO).
List your homeWhat's special
Split floor plan
Zillow last checked:
Listing updated:
Listed by:
Aimee Gayaut 352-281-2556,
RABELL REALTY GROUP LLC 352-559-8820
Bought with:
Aimee Gayaut, 3602006
RABELL REALTY GROUP LLC
Source: Stellar MLS,MLS#: GC534859 Originating MLS: Gainesville-Alachua
Originating MLS: Gainesville-Alachua
Facts & features
Interior
Bedrooms & bathrooms
- Bedrooms: 3
- Bathrooms: 2
- Full bathrooms: 2
Primary bedroom
- Features: Built-in Closet
- Level: First
Kitchen
- Features: No Closet
- Level: First
Living room
- Features: No Closet
- Level: First
Heating
- Central
Cooling
- Central Air
Appliances
- Included: Range
- Laundry: Outside
Features
- Open Floorplan
- Flooring: Vinyl
- Has fireplace: No
Interior area
- Total structure area: 1,324
- Total interior livable area: 1,113 sqft
Property
Parking
- Total spaces: 2
- Parking features: Carport
- Carport spaces: 2
Features
- Levels: One
- Stories: 1
- Exterior features: Other
- Fencing: Chain Link
- Has view: Yes
- View description: Trees/Woods
Lot
- Size: 8,276 Square Feet
- Dimensions: 83.33 x
- Features: Oversized Lot
Details
- Additional structures: Shed(s)
- Parcel number: 3502S13E08361000640
- Zoning: A-3
- Special conditions: Real Estate Owned
Construction
Type & style
- Home type: SingleFamily
- Property subtype: Single Family Residence
Materials
- Wood Siding
- Foundation: Slab
- Roof: Metal
Condition
- New construction: No
- Year built: 1986
Utilities & green energy
- Sewer: Public Sewer
- Water: Public
- Utilities for property: Electricity Connected
Community & HOA
Community
- Pet fee: $0 monthly
- Subdivision: SUWANNE BREEZE
HOA
- Has HOA: No
Location
- Region: Live Oak
Financial & listing details
- Price per square foot: $81/sqft
- Tax assessed value: $90,864
- Annual tax amount: $1,526
- Date on market: 10/21/2025
- Cumulative days on market: 73 days
- Listing terms: Cash,Conventional,FHA,USDA Loan,VA Loan
- Ownership: Fee Simple
- Total actual rent: 0
- Electric utility on property: Yes
- Road surface type: Dirt
Price history
| Date | Event | Price |
|---|---|---|
| 2/18/2026 | Sold | $90,000+99.6%$81/sqft |
Source:  Stellar MLS #GC534859 Report a problem Stellar MLS #GC534859 Report a problem | ||
| 2/19/2024 | Sold | $45,100-42.9%$41/sqft |
Source: Public Record Report a problem | ||
| 2/26/2019 | Sold | $79,000$71/sqft |
Source:  NFMLS #102144 Report a problem NFMLS #102144 Report a problem | ||
| 1/28/2019 | Listed for sale | $79,000$71/sqft |
Source: RANKIN-GRANTHAM & ASSOCIATES #102144 Report a problem | ||
| 12/21/2018 | Listing removed | $79,000$71/sqft |
Source: RANKIN-GRANTHAM & ASSOCIATES #102144 Report a problem | ||
| 11/15/2018 | Price change | $79,000-6%$71/sqft |
Source: RANKIN-GRANTHAM & ASSOCIATES #102144 Report a problem | ||
| 10/15/2018 | Price change | $84,000-5.6%$75/sqft |
Source: RANKIN-GRANTHAM & ASSOCIATES #102144 Report a problem | ||
| 9/6/2018 | Listed for sale | $89,000+11.3%$80/sqft |
Source: RANKIN-GRANTHAM & ASSOCIATES #102144 Report a problem | ||
| 1/5/2018 | Listing removed | $80,000$72/sqft |
Source: TRINITY ROSE REALTY, INC #97710 Report a problem | ||
| 10/10/2017 | Price change | $80,000-5.8%$72/sqft |
Source: TRINITY ROSE REALTY, INC #97710 Report a problem | ||
| 7/10/2017 | Price change | $84,900-0.1%$76/sqft |
Source: TRINITY ROSE REALTY, INC #97710 Report a problem | ||
| 5/16/2017 | Listed for sale | $85,000$76/sqft |
Source: TRINITY ROSE REALTY, INC #97710 Report a problem | ||
Public tax history
| Year | Property taxes | Tax assessment |
|---|---|---|
| 2024 | $1,526 +4.6% | $90,864 +3.1% |
| 2023 | $1,458 +14.6% | $88,161 +35.9% |
| 2022 | $1,273 +7% | $64,884 +17.9% |
| 2021 | $1,190 +16.1% | $55,054 +6.6% |
| 2020 | $1,025 -0.7% | $51,645 |
| 2019 | $1,033 | $51,645 |
| 2018 | $1,033 -0.1% | $51,645 +0% |
| 2017 | $1,034 +62.6% | $51,637 -6.3% |
| 2016 | $636 -5% | $55,085 +0.7% |
| 2015 | $669 -0.5% | $54,715 +0.8% |
| 2014 | $672 | $54,295 +1.4% |
| 2013 | -- | $53,519 +1.6% |
| 2012 | -- | $52,654 +2.9% |
| 2011 | -- | $51,172 +1.4% |
| 2010 | -- | $50,442 +2.6% |
| 2009 | -- | $49,163 +2.9% |
| 2008 | -- | $47,778 +3% |
| 2007 | -- | $46,398 +2.5% |
| 2006 | -- | $45,276 +3% |
| 2005 | -- | $43,969 +3% |
| 2004 | -- | $42,700 +1.9% |
| 2003 | -- | $41,912 +5.4% |
| 2002 | -- | $39,765 +8.8% |
| 2001 | -- | $36,545 +7.9% |
| 2000 | -- | $33,861 |
Find assessor info on the county website
Neighborhood: 32060
Nearby homes
- $133,300-- bd1 ba864 sqft10229 117th Dr, Live Oak, FL 32060Off Market
- $132,200-- bd1 ba1.2k sqft10238 117th Ln, Live Oak, FL 32060Off Market
- $39,162-- bd1 ba864 sqft10249 117th Dr, Live Oak, FL 32060Off Market
- $29,9000.38 Acres0 117th Ln #89/104, Live Oak, FL 32060Lot/Land
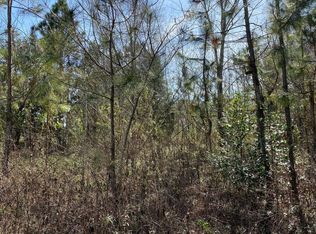
- $202,3003 bd2 ba1.2k sqft11758 102nd Ter, Live Oak, FL 32060Off Market
- $28,0000.37 Acres0 117th Ln, Live Oak, FL 32060Sold
- $130,0003 bd1 ba1.2k sqft10247 117th Rd, Live Oak, FL 32060Sold
- $28,000-- bd1 ba552 sqft10223 117th Ln, Live Oak, FL 32060Sold
Nearby schools
GreatSchools rating
- 3/10Suwannee Elementary SchoolGrades: PK-5Distance: 1 mi
- 5/10Suwannee Middle SchoolGrades: 6-8Distance: 1.1 mi
- 4/10Suwannee High SchoolGrades: 9-12Distance: 1.4 mi
Schools provided by the listing agent
- Elementary: Suwannee Elementary School
- Middle: Suwannee Middle School
- High: Suwannee High School
Source: Stellar MLS. This data may not be complete. We recommend contacting the local school district to confirm school assignments for this home.


Get pre-qualified for a loan
At Zillow Home Loans, we can pre-qualify you in as little as 5 minutes with no impact to your credit score.An equal housing lender. NMLS #10287.
- Florida
- Suwannee County
- Live Oak
- 32060
- 10235 117TH DRIVE
Nearby cities
Nearby zip codes
Other Live Oak Topics
