Skip main navigation
Sold for $678,500
  • $678,500

    10235 Belleterrace Pl, Dayton, OH 45458

    3beds
    2,935sqft
    Single Family Residence
    Built in 2003
    7,405 Square Feet Lot
    $713,400 Zestimate®
    $231/sqft
    $2,896 Estimated rent

    Home value

    $713,400

    $649,000 - $785,000

    $2,896/mo

    Zestimate® history
    Loading
    Loading...

    Owner options

    List your home for rent

    $2,896/mo

    Rent Zestimate®

    Find your next renter with Zillow Rental Manager. Plus, with online applications, you can quickly screen prospective tenants – for free.

    Learn more

    $2,896/mo

    Rent Zestimate®

    Refinance and save

    $4,313/mo

    Est. payment

    Refinancing to a lower rate could help reduce your monthly payments and save thousands over the life of the loan.

    See today's rates

    $4,313/mo

    Est. payment

    Explore your selling options

    Work with a Zillow partner agent

    Leverage their expertise and Zillow's premium Showcase listings to get your home seen by more buyers.

    Get started

    List with your own agent

    Get your home in front of millions of buyers by listing it on Zillow.

    Learn how to do it

    Sell it yourself

    Take full control of how buyers see your home on Zillow by listing For Sale by Owner (FSBO).

    List your home

    What's special

    Sizable islandPool tableSpacious recreation areaMain level primary bedroomOpen-concept main levelGorgeous hardwood flooringNew trex front porch
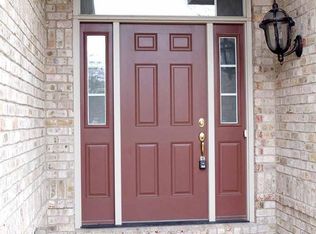
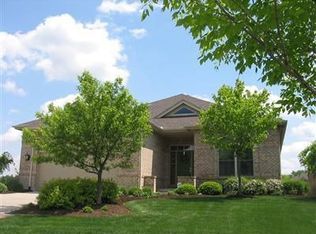
    Better than new - luxury living in desirable Yankee Trace! This exceptional and impeccably maintained 3 to 4-bedroom, 3 full bath Rhodes home is a true showstopper. With over $250,000 in updates just a few years ago (by Albrecht Renovation), this home offers a level of quality and style that shines above the rest. A welcoming new Trex front porch greets you with timeless curb appeal and low-maintenance charm, setting the tone for the quality you'll find inside. The open-concept main level boasts stunning finishes and thoughtful appointments, including a modern gas fireplace with stone facade, gorgeous hardwood flooring and custom electronic window treatments on UV treated windows. The gourmet kitchen includes custom Amish-built cabinetry, Thermador appliances including built-in refrigerator, quartz counters and sizable island perfect for entertaining. The main level primary bedroom is a dream with remodeled luxury en suite bath. Convenient built-ins adorn the main level bedroom (or study/office space), and the main level deck offers gorgeous panoramic views of the course, perfect for morning coffee! On the walk-out lower level, you'll find a spacious recreation area with pool table (which conveys), a bedroom with updated bath, and an additional room currently used as a second home office but could be a perfect workout space or 4th bedroom. The lower level offers plenty of unfished storage as well. A charming patio opens to a lovely and spacious backyard with additional views of the course, perfect for grilling, entertaining or happy hour! The amenities at Yankee Trace are unbeatable... Two pools, tennis courts, walking trails, a clubhouse and the HOA covers lawn care for easy maintenance. If you've been waiting for a home that truly outshines the rest - this is it! Don't miss your chance at golf course living at its finest!

    Zillow last checked:

    Listing updated:

    Listed by:

    Erin Laurito 9374772883,

    BHHS Professional Realty

    Bought with:

    Erin Laurito, 2020004836

    BHHS Professional Realty

    Source: DABR MLS,MLS#: 940724MLS LogoOriginating MLS: Dayton Area Board of REALTORS

    Facts & features

    Interior

    Bedrooms & bathrooms
    • Bedrooms: 3
    • Bathrooms: 3
    • Full bathrooms: 3
    • Main level bathrooms: 2
    Primary bedroom
    • Level: Main
    • Dimensions: 16 x 17
    Bedroom
    • Level: Lower
    • Dimensions: 16 x 17
    Bedroom
    • Level: Lower
    • Dimensions: 16 x 17
    Bonus room
    • Level: Main
    • Dimensions: 12 x 12
    Dining room
    • Level: Main
    • Dimensions: 12 x 13
    Entry foyer
    • Level: Main
    • Dimensions: 22 x 18
    Kitchen
    • Level: Main
    • Dimensions: 11 x 18
    Laundry
    • Level: Main
    • Dimensions: 6 x 8
    Living room
    • Level: Main
    • Dimensions: 17 x 20
    Office
    • Level: Lower
    • Dimensions: 17 x 16
    Recreation
    • Level: Lower
    • Dimensions: 30 x 27
    Heating
    • Forced Air, Natural Gas
    Cooling
    • Central Air
    Appliances
    • Included: Built-In Oven, Cooktop, Dryer, Dishwasher, Disposal, Microwave, Refrigerator, Washer, Gas Water Heater, Humidifier
    Features
    • Ceiling Fan(s), Cathedral Ceiling(s), Kitchen Island, Kitchen/Family Room Combo, Quartz Counters, Remodeled, Solid Surface Counters, Walk-In Closet(s)
    • Basement: Full,Finished,Walk-Out Access
    • Number of fireplaces: 1
    • Fireplace features: One, Gas
    Interior area
    • Total structure area: 2,935
    • Total interior livable area: 2,935 sqft

    Property

    Parking
    • Total spaces: 2
    • Parking features: Garage, Two Car Garage, Garage Door Opener, Storage
    • Garage spaces: 2
    Features
    • Levels: One
    • Stories: 1
    • Patio & porch: Deck, Patio
    • Exterior features: Deck, Patio
    Lot
    • Size: 7,405 Square Feet
    Details
    • Parcel number: O68017310003
    • Zoning: Residential
    • Zoning description: Residential

    Construction

    Type & style
    • Home type: SingleFamily
    • Property subtype: Single Family Residence
    Materials
    • Brick
    Condition
    • Year built: 2003
    Details
    • Warranty included: Yes

    Utilities & green energy

    • Sewer: Storm Sewer
    • Water: Public
    • Utilities for property: Natural Gas Available, Sewer Available, Water Available

    Community & HOA

    Community
    • Security: Smoke Detector(s)
    • Subdivision: Yankee Trace Sec 31
    HOA
    • Has HOA: No
    • Amenities included: Trail(s)
    • Services included: Association Management, Clubhouse, Maintenance Grounds, Maintenance Structure, Playground, Pool(s), Tennis Courts
    • HOA fee: $500 quarterly
    • HOA name: Towne Properties
    • HOA phone: 937-222-2550
    Location
    • Region: Dayton

    Financial & listing details

    • Price per square foot: $231/sqft
    • Tax assessed value: $541,110
    • Annual tax amount: $11,942
    • Date on market: 8/6/2025
    • Listing terms: Conventional,FHA,VA Loan

    Price history

    DateEventPrice
    9/2/2025Sold$678,500-0.1%$231/sqft
    Source: DABR MLS #940724 Report a problem
    8/21/2025Pending sale$679,000$231/sqft
    Source: DABR MLS #940724 Report a problem
    8/11/2025Listed for sale$679,000$231/sqft
    Source: DABR MLS #940724 Report a problem
    8/7/2025Pending sale$679,000$231/sqft
    Source: DABR MLS #940724 Report a problem
    8/7/2025Contingent$679,000$231/sqft
    Source: DABR MLS #940724 Report a problem
    8/6/2025Listed for sale$679,000+11.8%$231/sqft
    Source: DABR MLS #940724 Report a problem
    5/9/2022Sold$607,500-3.4%$207/sqft
    Source: Public Record Report a problem
    3/12/2022Pending sale$629,000$214/sqft
    Source: Sibcy Cline Realtors #858238 Report a problem
    3/6/2022Price change$629,000-6.8%$214/sqft
    Source: Sibcy Cline Realtors #858238 Report a problem
    3/1/2022Listed for sale$675,000+53.1%$230/sqft
    Source: Sibcy Cline Realtors #858238 Report a problem
    8/20/2019Sold$440,900+0.2%$150/sqft
    Source: Public Record Report a problem
    7/20/2019Pending sale$439,900$150/sqft
    Source: Coldwell Banker Heritage #796179 Report a problem
    7/17/2019Listed for sale$439,900+10.7%$150/sqft
    Source: Coldwell Banker Heritage #796179 Report a problem
    6/16/2004Sold$397,500$135/sqft
    Source: Public Record Report a problem

    Public tax history

    YearProperty taxesTax assessment
    2025$11,942 -0.3%$189,390
    2024$11,983 +8.5%$189,390
    2023$11,043 +5.1%$189,390 +40%
    2022$10,510 -2.3%$135,280
    2021$10,752 +2.2%$135,280
    2020$10,524 +9.1%$135,280 +13.9%
    2019$9,648 +11.9%$118,790
    2018$8,621 +1.3%$118,790
    2017$8,507 -3.5%$118,790 +1.8%
    2016$8,818 -0.2%$116,710
    2015$8,834 +1.1%$116,710
    2014$8,734 $116,710
    Find assessor info on the county website

    Neighborhood: 45458

    Nearby schools

    GreatSchools rating
    Schools provided by the listing agent
    • District: Centerville

    Source: DABR MLS. This data may not be complete. We recommend contacting the local school district to confirm school assignments for this home.

    Get a cash offer in 3 minutes
    Find out how much your home could sell for in as little as 3 minutes with a no-obligation cash offer.
    Estimated market value
    $713,400
    Get a cash offer in 3 minutes
    Find out how much your home could sell for in as little as 3 minutes with a no-obligation cash offer.
    Estimated market value
    $713,400