Classic 4-Bedroom Colonial on a Half-Acre Lot in Mentor
Welcome home to 10235 Hoose Rd, a classic 4-bedroom, 2.5-bathroom Colonial offering 1,950 square feet of comfortable living space on a generous 0.51-acre lot. Situated in the Concord Hills neighborhood within the Riverside Local School District, this home provides a solid foundation for both relaxed daily living and effortless entertaining.
Step into an inviting entry foyer that leads to a light-filled living room and an adjacent formal dining room, ideal for hosting holiday meals and gatherings. The eat-in kitchen offers plenty of cabinet storage and counter space, with easy flow into the warm family room complete with a traditional wood-burning fireplace.
The second floor features a spacious primary suite equipped with a walk-in closet and a private en-suite bathroom. Three additional well-proportioned bedrooms share a full hall bathroom, offering ample space for family, guests, or a dedicated home office. The full unfinished basement provides excellent extra storage or flexible space ready to be customized to your lifestyle.
Outdoors, the deep half-acre backyard offers space for gardens, play, or outdoor entertaining. Complete with an attached two-car garage, central air, and public utilities, this property combines quiet suburban living with convenient access to Mentor’s shopping, parks, and dining options.
Property Highlights
**Bedrooms:** 4
**Bathrooms:** 2 Full / 1 Half
**Square Footage:** 1,950 sq. ft.
**Lot Size:** 0.51 Acres
**Year Built:** 1979
**Style:** Two-Story Colonial
**Key Features:** Wood-burning fireplace, primary suite with walk-in closet, formal dining room, eat-in kitchen, full unfinished basement
**Parking:** 2-Car Attached Garage
**School District:** Riverside Local School District
Active
$319,000
10235 Hoose Rd, Mentor, OH 44060
4beds
--sqft
Single Family Residence
Built in 1979
0.51 Acres Lot
$-- Zestimate®
$--/sqft
$-- HOA
What's special
Three additional well-proportioned bedroomsInviting entry foyerAttached two-car garage
- 10 days |
- 526 |
- 39 |
Likely to sell faster than
Zillow last checked:
Listing updated:
Listed by:
Jeffrey Schultheis 800-259-7670 cstevens@iheartreal.estate,
I Heart Real Estate, LLC.
Source: MLS Now,MLS#: 5234183 Originating MLS: Guernsey-Muskingum Valley Association of REALTORS
Originating MLS: Guernsey-Muskingum Valley Association of REALTORSFacts & features
Interior
Bedrooms & bathrooms
- Bedrooms: 4
- Bathrooms: 3
- Full bathrooms: 2
- 1/2 bathrooms: 1
- Main level bathrooms: 1
Heating
- Forced Air, Gas
Cooling
- Central Air
Features
- Basement: Concrete
- Number of fireplaces: 1
Video & virtual tour
Property
Parking
- Total spaces: 2
- Parking features: Attached, Garage
- Attached garage spaces: 2
Features
- Levels: Two
- Stories: 2
Lot
- Size: 0.51 Acres
Details
- Parcel number: 08A029J000030
Construction
Type & style
- Home type: SingleFamily
- Architectural style: Colonial
- Property subtype: Single Family Residence
Materials
- Brick, Vinyl Siding
- Roof: Asphalt,Fiberglass
Condition
- Updated/Remodeled
- Year built: 1979
Utilities & green energy
- Sewer: Public Sewer
- Water: Public
Community & HOA
Community
- Subdivision: Concord Hills Sub 3
HOA
- Has HOA: No
Location
- Region: Mentor
Financial & listing details
- Tax assessed value: $274,560
- Annual tax amount: $4,500
- Date on market: 8/5/2026
- Cumulative days on market: 11 days
Estimated market value
Not available
Estimated sales range
Not available
Not available
Price history
| Date | Event | Price |
|---|---|---|
| 8/5/2026 | Listed for sale | $319,000-0.3% |
Source:  MLS Now #5234183 Report a problem MLS Now #5234183 Report a problem | ||
| 4/1/2026 | Listing removed | $319,900 |
Source: MLS Now #5160323 Report a problem | ||
| 12/10/2025 | Price change | $319,900-3% |
Source: MLS Now #5160323 Report a problem | ||
| 9/28/2025 | Listed for sale | $329,900 |
Source: MLS Now #5160323 Report a problem | ||
Public tax history
| Year | Property taxes | Tax assessment |
|---|---|---|
| 2025 | $4,470 -0.6% | $96,090 |
| 2024 | $4,499 +7.1% | $96,090 +19.7% |
| 2023 | $4,199 -0.1% | $80,270 |
| 2022 | $4,203 -0.4% | $80,270 |
| 2021 | $4,220 +4.7% | $80,270 +18% |
| 2020 | $4,031 +0.1% | $68,020 |
| 2019 | $4,025 +7.7% | $68,020 +12.8% |
| 2018 | $3,738 | $60,320 |
| 2017 | $3,738 +9% | $60,320 |
| 2016 | $3,430 +5.5% | $60,320 |
| 2015 | $3,251 +0.2% | $60,320 |
| 2014 | $3,244 0% | $60,320 |
| 2013 | $3,244 +0% | $60,320 |
| 2012 | $3,243 -2.4% | $60,320 -7.2% |
| 2011 | $3,323 +0.2% | $64,970 |
| 2010 | $3,316 +6.2% | $64,970 0% |
| 2009 | $3,122 -3.2% | $64,971 -11% |
| 2008 | $3,225 +0.8% | $73,003 |
| 2007 | $3,199 -49.6% | $73,003 |
| 2006 | $6,350 +16.2% | $73,003 +17.3% |
| 2005 | $5,466 -0.2% | $62,262 |
| 2004 | $5,475 +3.5% | $62,262 |
| 2003 | $5,290 +15.6% | $62,262 +16.5% |
| 2002 | $4,576 -0.3% | $53,452 |
| 2001 | $4,588 +1.2% | $53,452 |
| 2000 | $4,533 +9.2% | $53,452 +9.5% |
| 1999 | $4,151 | $48,825 |
Find assessor info on the county website
Monthly payment
Est. payment
Payment breakdown
Explore the cost of this home by adjusting the details. Changes won't be saved.Climate risks
Neighborhood: 44060
Nearby schools
GreatSchools rating
- 6/10Henry F Lamuth Middle SchoolGrades: 5-7Distance: 2.1 mi
- 6/10Riverside Jr/Sr High SchoolGrades: 8-12Distance: 4.3 mi
- 8/10Leroy Elementary SchoolGrades: K-5Distance: 4.2 mi
Schools provided by the listing agent
- District: Riverside LSD Lake- 4306
Source: MLS Now. This data may not be complete. We recommend contacting the local school district to confirm school assignments for this home.
- $341,3004 bd2 ba2.2k sqft10225 Hoose Rd, Mentor, OH 44060Off Market
- $341,1004 bd2 ba2.2k sqft10245 Hoose Rd, Concord Township, OH 44077Off Market
- $345,0004 bd3 ba2.3k sqft10253 Hoose Rd, Mentor, OH 44060Sold
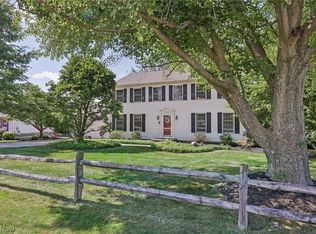
- $365,9004 bd3 ba2.2k sqft10217 Hoose Rd, Mentor, OH 44060Off Market
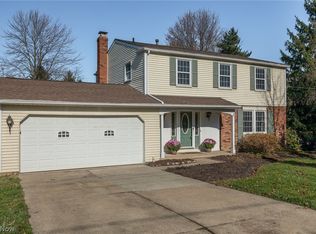
- $840,9004 bd3 ba4k sqft7445 Thatchum Ln, Concord Township, OH 44060Off Market
- $343,5004 bd3 ba1.9k sqft10217 Hoose Rd, Concord Township, OH 44077Off Market
- $425,2504 bd4 ba-- sqft10230 Chipmunk Ridge Dr, Painesville, OH 44077Sold
- $328,8004 bd2 ba1.9k sqft10238 Chipmunk Ridge Dr, Painesville, OH 44077Off Market
A local agent can set up tours, give advice and negotiate with sellers.
Similar homes
- $299,9003 bd2 ba2k sqft9720 Fox Hill Trl, Concord Twp, OH 44060For Sale
 MLS ID #5232135, Claire Jazbec, Keller Williams Greater Cleveland Northeast. MLS Now
 - $344,9004 bd3 ba1.9k sqft7044 Teal Cv, Painesville, OH 44077For Sale
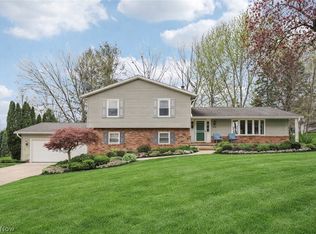 MLS ID #5201571, Asa A Cox, Glasshouse Realty Group, LLC. MLS Now
 - $330,0003 bd2 ba1.7k sqft7095 Hoover Dr, Mentor, OH 44060For Sale
 MLS ID #5234206, Richard G Valentino, HomeSmart Real Estate Momentum LLC. MLS Now
 - $350,0003 bd1 ba-- sqft7342 Williams Rd, Concord Township, OH 44077For Sale
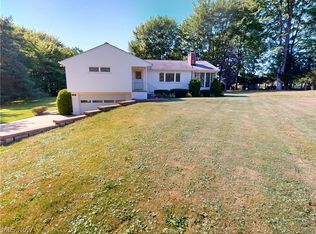 MLS ID #5233670, Denise A Quiggle, McDowell Homes Real Estate Services. MLS Now
 - $300,0003 bd2 ba1.6k sqft7714 Hopkins Rd, Mentor, OH 44060For SaleMLS ID #5196773, Claudia Golem, RE/MAX Haven Realty. MLS Now
- $395,0004 bd3 ba2.5k sqft296 Fairfield Rd, Painesville, OH 44077For SaleMLS ID #5232654, Steve K Forsythe, Keller Williams Greater Cleveland Northeast. MLS Now
- $285,0004 bd2 ba-- sqft10347 Hillsover Dr, Kirtland, OH 44094For SaleMLS ID #5234908, Michael Kaim, Real of Ohio. MLS Now
- $345,0003 bd2 ba3.5k sqft15585 Kidd Dr, Newbury, OH 44065For SaleMLS ID #5235275, Elaine Hanf, Platinum Real Estate. MLS Now
- $299,9003 bd2 ba-- sqft38509 Bell Rd, Willoughby, OH 44094For SaleMLS ID #5231223, Lori Pecjak, Howard Hanna. MLS Now
- $364,9004 bd4 ba-- sqft9893 Gabriels Way, Mentor, OH 44060For SaleMLS ID #5214117, Eryca Bey, DreamTeam Realty, Inc.. MLS Now
- $250,0002 bd1 ba-- sqft10745 Johnnycake Ridge Rd, Painesville, OH 44077For SaleMLS ID #5235015, Stacy Pena, Glasshouse Realty Group, LLC. MLS Now
- $245,0003 bd2 ba-- sqft8803 Spring Valley Dr, Mentor, OH 44060For SaleMLS ID #5210458, Jeffrey L Brower, Keller Williams Greater Cleveland Northeast. MLS Now
- $310,0003 bd2 ba1.5k sqft7415 Avon Ln, Chesterland, OH 44026For SaleMLS ID #5232822, Ron Dahlhofer, Woodlake Realty LLC. MLS Now
- $350,0004 bd2 ba2.4k sqft12590 Rockhaven Rd, Chesterland, OH 44026For SaleMLS ID #5223343, Sue A Smith, HomeSmart Real Estate Momentum LLC. MLS Now
- $220,0003 bd3 ba1.7k sqft7272 Village Dr, Mentor, OH 44060For SaleMLS ID #5232562, John R Mirabile II, HomeSmart Real Estate Momentum LLC. MLS Now
- $339,0005 bd3 ba2.7k sqft2838 Forest Ln, Willoughby, OH 44094For SaleMLS ID #5225860, Daniel W Reilly, Reilly Auctions & Realty. MLS Now
- $209,0004 bd2 ba1.4k sqft57 Park Rd, Painesville, OH 44077For SaleMLS ID #5235113, Asa A Cox, Glasshouse Realty Group, LLC. MLS Now
- $239,9003 bd1 ba1.9k sqft7382 Presley Ave, Mentor, OH 44060For SaleMLS ID #5223983, Marco Marinucci, Russell Real Estate Services. MLS Now
- $399,9004 bd4 ba2.8k sqft11545 Hosford Rd, Chardon, OH 44024For SaleMLS ID #5229288, Dan McCaskey, RE/MAX Revealty. MLS Now
- $475,0004 bd4 ba3.9k sqft8495 Painesville Warren Rd, Painesville, OH 44077For SaleMLS ID #5227249, Laura Mokwa, McDowell Homes Real Estate Services. MLS Now
