Skip main navigation
Sold for $370,000
  • $370,000

    10235 SKYLAND STREET, SPRING HILL, FL 34608

    4beds
    2,133sqft
    Single Family Residence
    Built in 1990
    0.3 Acres Lot
    $-- Zestimate®
    $173/sqft
    $-- Estimated rent

    Home value

    Not available

    Estimated sales range

    Not available

    Not available

    Zestimate® history
    Loading
    Loading...

    Owner options

    List your home for rent

    Find your next renter with Zillow Rental Manager. Plus, with online applications, you can quickly screen prospective tenants – for free.

    Learn more
    Refinance and save

    $2,589/mo

    Est. payment

    Refinancing to a lower rate could help reduce your monthly payments and save thousands over the life of the loan.

    See today's rates

    $2,589/mo

    Est. payment

    Explore your selling options

    Work with a Zillow partner agent

    Leverage their expertise and Zillow's premium Showcase listings to get your home seen by more buyers.

    Get started

    List with your own agent

    Get your home in front of millions of buyers by listing it on Zillow.

    Learn how to do it

    Sell it yourself

    Take full control of how buyers see your home on Zillow by listing For Sale by Owner (FSBO).

    List your home

    What's special

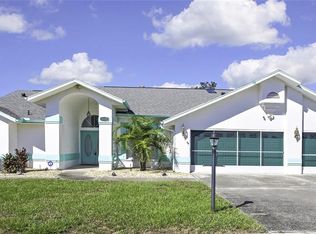
    Spacious 4-Bedroom Pool Home on 1/3 Acre - No HOA! Welcome to this beautifully maintained and move-in ready 4-bedroom, 2-bath home offering over 2,200 sq ft of living space in a highly desired, sidewalk-lined neighborhood with no HOA. This thoughtfully designed split floor plan features an open layout perfect for entertaining and everyday living. Enjoy the Florida lifestyle year-round with a heated 28x14 pool, surrounded by an oversized patio and fully enclosed by vinyl fencing for ultimate privacy. With five sliding glass doors throughout the home—including one in the fourth bedroom. The pool has access to the second bathroom. Natural light fills the interior, and the outdoors feels like an extension of the living space. The heart of the home includes a spacious kitchen that flows into the main living areas, making it easy to stay connected. The primary suite features dual sinks, a separate tub and shower, and direct access to the pool area. Bedrooms three and four offer wall-to-wall closets for maximum storage, and the split design ensures privacy for everyone. You'll also appreciate the oversized laundry room with plenty of space for folding, storage, and utility needs. Out back, a 12x23 shed equipped with electric, two air-conditioned rooms, and ample storage offers endless flexibility—ideal for a workshop, studio, office, or guest space. Additional highlights include a brand new roof, a brand new 4-ton A/C system, double-paned windows installed in 2018, and an electric pool heater installed in 2020. The 1/3 acre lot offers ample room to relax, play, and entertain, all within a well-kept neighborhood close to shopping, schools, and other conveniences. This is a well-loved, turnkey home priced for immediate sale. Don't miss your chance to make it yours—schedule your private showing today!

    Zillow last checked:

    Listing updated:

    Listed by:

    Jennifer Harper 352-279-5529,

    TROPIC SHORES REALTY LLC 352-279-5529

    Bought with:

    Donna Barrett, 3373292

    CHARLES RUTENBERG REALTY INC

    Source: Stellar MLS,MLS#: W7875073MLS LogoOriginating MLS: West Pasco

    Facts & features

    Interior

    Bedrooms & bathrooms
    • Bedrooms: 4
    • Bathrooms: 2
    • Full bathrooms: 2
    Primary bedroom
    • Features: Walk-In Closet(s)
    • Level: First
    • Area: 242.31 Square Feet
    • Dimensions: 12.3x19.7
    Bedroom 2
    • Features: Built-in Closet
    • Level: First
    • Area: 118.77 Square Feet
    • Dimensions: 10.7x11.1
    Bedroom 3
    • Features: Built-in Closet
    • Level: First
    • Area: 130.38 Square Feet
    • Dimensions: 10.6x12.3
    Bedroom 4
    • Features: Built-in Closet
    • Level: First
    • Area: 152.22 Square Feet
    • Dimensions: 11.8x12.9
    Balcony porch lanai
    • Level: First
    • Area: 913.68 Square Feet
    • Dimensions: 42.3x21.6
    Dinette
    • Level: First
    Dinette
    • Level: First
    • Area: 117.16 Square Feet
    • Dimensions: 10.1x11.6
    Dining room
    • Level: First
    • Area: 136.73 Square Feet
    • Dimensions: 11.3x12.1
    Foyer
    • Level: First
    • Area: 58.96 Square Feet
    • Dimensions: 8.8x6.7
    Kitchen
    • Level: First
    • Area: 101.2 Square Feet
    • Dimensions: 8.8x11.5
    Laundry
    • Level: First
    • Area: 77.72 Square Feet
    • Dimensions: 13.4x5.8
    Living room
    • Level: First
    • Area: 456.49 Square Feet
    • Dimensions: 23.9x19.1
    Heating
    • Heat Pump
    Cooling
    • Central Air
    Appliances
    • Included: Dishwasher, Disposal, Microwave, Range, Refrigerator
    • Laundry: Laundry Room
    Features
    • Ceiling Fan(s), High Ceilings, Open Floorplan, Primary Bedroom Main Floor, Split Bedroom, Vaulted Ceiling(s), Walk-In Closet(s)
    • Flooring: Carpet, Ceramic Tile
    • Doors: French Doors, Sliding Doors
    • Has fireplace: No
    Interior area
    • Total structure area: 2,894
    • Total interior livable area: 2,133 sqft

    Property

    Parking
    • Total spaces: 2
    • Parking features: Garage - Attached
    • Attached garage spaces: 2
    Features
    • Levels: One
    • Stories: 1
    • Patio & porch: Screened
    • Exterior features: Sidewalk, Storage
    • Has private pool: Yes
    • Pool features: Gunite, Heated, In Ground, Screen Enclosure, Solar Cover
    • Fencing: Vinyl
    Lot
    • Size: 0.3 Acres
    Details
    • Parcel number: R0122317353500000030
    • Zoning: PDP
    • Special conditions: None

    Construction

    Type & style
    • Home type: SingleFamily
    • Property subtype: Single Family Residence
    Materials
    • Block, Stucco
    • Foundation: Slab
    • Roof: Shingle
    Condition
    • New construction: No
    • Year built: 1990

    Utilities & green energy

    • Sewer: Septic Tank
    • Water: Public
    • Utilities for property: Cable Connected

    Community & HOA

    Community
    • Pet fee: $0 monthly
    • Subdivision: SKYLAND PINES
    HOA
    • Has HOA: No
    Location
    • Region: Spring Hill

    Financial & listing details

    • Price per square foot: $173/sqft
    • Tax assessed value: $331,215
    • Annual tax amount: $2,123
    • Date on market: 4/30/2025
    • Cumulative days on market: 4 days
    • Listing terms: Cash,Conventional,FHA,VA Loan
    • Ownership: Fee Simple
    • Total actual rent: 0
    • Road surface type: Paved

    Price history

    DateEventPrice
    5/29/2025Sold$370,000-1.3%$173/sqft
    Source: Stellar MLS #W7875073 Report a problem
    5/4/2025Pending sale$375,000$176/sqft
    Source: Stellar MLS #W7875073 Report a problem
    4/30/2025Listed for sale$375,000+167.9%$176/sqft
    Source: Stellar MLS #W7875073 Report a problem
    7/28/2015Sold$140,000+71.8%$66/sqft
    Source: Public Record Report a problem
    2/27/2015Sold$81,500-26.4%$38/sqft
    Source: Public Record Report a problem
    10/5/2001Sold$110,700$52/sqft
    Source: Public Record Report a problem

    Public tax history

    YearProperty taxesTax assessment
    2025$2,142 +0.9%$142,827 +2.9%
    2024$2,123 +4%$138,802 +3%
    2023$2,040 +1.2%$134,759 +3%
    2022$2,016 +0.8%$130,834 +3%
    2021$1,999 +6.6%$127,023 +1.4%
    2020$1,876 $125,269 +2.3%
    2019-- $122,453
    Find assessor info on the county website

    Neighborhood: 34608

    Nearby schools

    GreatSchools rating
    Get pre-qualified for a loan
    At Zillow Home Loans, we can pre-qualify you in as little as 5 minutes with no impact to your credit score.

    An equal housing lender. NMLS #10287.