Skip main navigation
Sold
  • $600,000

    10235 Terri Ln, Brownsburg, IN 46112

    3beds
    3,524sqft
    Residential, Single Family Residence
    Built in 1993
    1.33 Acres Lot
    $647,700 Zestimate®
    $170/sqft
    $3,749 Estimated rent

    Home value

    $647,700

    $615,000 - $680,000

    $3,749/mo

    Zestimate® history
    Loading
    Loading...

    Owner options

    List your home for rent

    $3,749/mo

    Rent Zestimate®

    Find your next renter with Zillow Rental Manager. Plus, with online applications, you can quickly screen prospective tenants – for free.

    Learn more

    $3,749/mo

    Rent Zestimate®

    Refinance and save

    $2,937/mo

    Est. payment

    Refinancing to a lower rate could help reduce your monthly payments and save thousands over the life of the loan.

    See today's rates

    $2,937/mo

    Est. payment

    Explore your selling options

    Work with a Zillow partner agent

    Leverage their expertise and Zillow's premium Showcase listings to get your home seen by more buyers.

    Get started

    List with your own agent

    Get your home in front of millions of buyers by listing it on Zillow.

    Learn how to do it

    Sell it yourself

    Take full control of how buyers see your home on Zillow by listing For Sale by Owner (FSBO).

    List your home

    What's special

    Walk-out basementNew yardFloor to ceiling windowsBlue stone surround
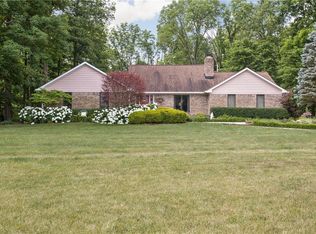
    Beautiful Brick Ranch on park-like lot with more than 1.3 wooded acres! Walk-out basement, 3 car garage, 3 bedrooms on main with 2 bonus rooms with closets, but no egress windows in basement. 3.5 baths, 2 kitchens, 2 floor to ceiling masonry gas fireplaces, 47kW natural gas powered generator so you won't be left in the dark. Enjoy your new yard all year long in your 4-season room with floor to ceiling windows. Entertaining? There is no shortage of space with 24x48' family room, cultured stone patio, covered, poured concrete patio, deck , fire pit with blue stone surround and 4 season room. Room for toys, cars, outdoor equipment. Home includes 3+ car garage, 14x14' storage shed , Open sided "covered bridge" style machinery shed

    Zillow last checked:

    Listing updated:

    Listed by:

    Dan Hutchison 317-601-7845,

    Keller Williams Indy Metro S

    Bought with:

    Nathan Pfahler

    Weichert, REALTORS-New Dimensions

    Source: MIBOR as distributed by MLS GRID,MLS#: 21940925MLS Logo

    Facts & features

    Interior

    Bedrooms & bathrooms
    • Bedrooms: 3
    • Bathrooms: 4
    • Full bathrooms: 3
    • 1/2 bathrooms: 1
    • Main level bathrooms: 3
    • Main level bedrooms: 3
    Primary bedroom
    • Features: Hardwood
    • Level: Main
    • Area: 196 Square Feet
    • Dimensions: 14X14
    Bedroom 2
    • Features: Hardwood
    • Level: Main
    • Area: 168 Square Feet
    • Dimensions: 14X12
    Bedroom 3
    • Features: Hardwood
    • Level: Main
    • Area: 121 Square Feet
    • Dimensions: 11X11
    Bonus room
    • Features: Hardwood
    • Level: Basement
    • Area: 120 Square Feet
    • Dimensions: 12X10
    Bonus room
    • Features: Vinyl Plank
    • Level: Basement
    • Area: 84 Square Feet
    • Dimensions: 12X7
    Bonus room
    • Features: Vinyl Plank
    • Level: Basement
    • Area: 144 Square Feet
    • Dimensions: 12x12
    Breakfast room
    • Features: Vinyl Plank
    • Level: Main
    • Area: 143 Square Feet
    • Dimensions: 13x11
    Dining room
    • Features: Hardwood
    • Level: Main
    • Area: 143 Square Feet
    • Dimensions: 13x11
    Family room
    • Features: Vinyl Plank
    • Level: Basement
    • Area: 1104 Square Feet
    • Dimensions: 46x24
    Kitchen
    • Features: Vinyl Plank
    • Level: Main
    • Area: 130 Square Feet
    • Dimensions: 13x10
    Living room
    • Features: Hardwood
    • Level: Main
    • Area: 360 Square Feet
    • Dimensions: 20x18
    Sun room
    • Features: Tile-Ceramic
    • Level: Main
    • Area: 224 Square Feet
    • Dimensions: 14 x 16
    Heating
    • Forced Air, Electric
    Cooling
    • Has cooling: Yes
    Appliances
    • Included: Dishwasher, Electric Water Heater, Disposal, Humidifier, MicroHood, Electric Oven, Refrigerator, Bar Fridge, Water Purifier, Water Softener Owned
    • Laundry: Main Level
    Features
    • Attic Stairway, Cathedral Ceiling(s), Tray Ceiling(s), Hardwood Floors, Walk-In Closet(s), Ceiling Fan(s), Double Vanity, In-Law Floorplan
    • Flooring: Hardwood
    • Windows: Windows Thermal
    • Basement: Daylight,Finished
    • Attic: Permanent Stairs
    • Number of fireplaces: 2
    • Fireplace features: Basement, Blower Fan, Gas Log, Living Room, Masonry
    Interior area
    • Total structure area: 3,524
    • Total interior livable area: 3,524 sqft
    • Finished area below ground: 1,235

    Property

    Parking
    • Total spaces: 3
    • Parking features: Attached, Concrete, Side Load Garage, Heated, Workshop in Garage
    • Attached garage spaces: 3
    • Details: Garage Parking Other(Finished Garage, Service Door)
    Features
    • Levels: One
    • Stories: 1
    • Patio & porch: Deck, Patio
    • Fencing: Partial
    Lot
    • Size: 1.33 Acres
    • Features: Rural - Subdivision, Storm Sewer, Wooded
    Details
    • Additional structures: Barn Storage, Storage
    • Parcel number: 320130240013000001
    • Other equipment: Multiple Phone Lines

    Construction

    Type & style
    • Home type: SingleFamily
    • Architectural style: Ranch
    • Property subtype: Residential, Single Family Residence
    Materials
    • Brick
    • Foundation: Concrete Perimeter
    Condition
    • New construction: No
    • Year built: 1993

    Utilities & green energy

    • Electric: 200+ Amp Service
    • Sewer: Septic Tank
    • Water: Private Well, Well
    • Utilities for property: Electricity Connected

    Community & HOA

    Community
    • Subdivision: Eagles Nest
    HOA
    • Has HOA: No
    Location
    • Region: Brownsburg

    Financial & listing details

    • Price per square foot: $170/sqft
    • Tax assessed value: $573,600
    • Annual tax amount: $4,736
    • Date on market: 8/31/2023
    • Cumulative days on market: 5 days
    • Electric utility on property: Yes

    Price history

    DateEventPrice
    10/5/2023Sold$600,000+3.4%$170/sqft
    Source: MIBOR as distributed by MLS GRID #21940925 Report a problem
    9/5/2023Pending sale$580,000$165/sqft
    Source: MIBOR as distributed by MLS GRID #21940925 Report a problem
    8/31/2023Listed for sale$580,000+82.7%$165/sqft
    Source: MIBOR as distributed by MLS GRID #21940925 Report a problem
    8/15/2011Sold$317,500-3.1%$90/sqft
    Source: MIBOR as distributed by MLS GRID #21128723 Report a problem
    6/23/2011Listed for sale$327,500$93/sqft
    Source: RE/MAX Excel REALTORS #21128723 Report a problem

    Public tax history

    YearProperty taxesTax assessment
    2025$5,901 +12.2%$573,600 -0.4%
    2024$5,258 +11.6%$576,000 +13.7%
    2023$4,710 +13.2%$506,800 +9.1%
    2022$4,162 +3.9%$464,600 +13.4%
    2021$4,006 +4.2%$409,700 +4%
    2020$3,845 +6.4%$393,900 +4.2%
    2019$3,614 +6.2%$378,200 +9.5%
    2018$3,404 +4.2%$345,400 +6.4%
    2017$3,268 +4.6%$324,500 +4.4%
    2016$3,124 +2.8%$310,900 +7.2%
    2014$3,039 -2.3%$289,900 -2.1%
    2013$3,109 +31.5%$296,100 +21.5%
    2011$2,365 +12.5%$243,800 +7.6%
    2010$2,103 +8.1%$226,500
    2009$1,945 -15.2%$226,500 +8.3%
    2007$2,294 $209,180
    Find assessor info on the county website

    Neighborhood: 46112

    Nearby schools

    GreatSchools rating
    Get a cash offer in 3 minutes
    Find out how much your home could sell for in as little as 3 minutes with a no-obligation cash offer.
    Estimated market value
    $647,700
    Get a cash offer in 3 minutes
    Find out how much your home could sell for in as little as 3 minutes with a no-obligation cash offer.
    Estimated market value
    $647,700