Located in one of West Knoxville's most sought-after lakefront neighborhoods- The Cove at River Sound. A neighborhood with high architectural standards. This exquisite 7,300+ square foot stone and brick residence offers the perfect blend of timeless architecture, open-concept design, and abundant outdoor living space, all nestled on a sprawling, level, fully fenced yard. From the moment you step through the front door, the home makes a grand impression with soaring ceilings, rich finishes, and an effortless flow between expansive living spaces. The open floor plan is designed for both grand entertaining and everyday comfort, anchored by a spacious, two story great room, graced with a stained coffered ceiling, and a chef's kitchen outfitted with custom cabinetry, premium appliances, and a large island perfect for gatherings. The main-level owner's suite is a true sanctuary that feels like a private retreat, featuring a luxurious, vaulted spa bathroom, with a sunken soaking tub, a generous walk-in tiled shower and dual vanities. Four additional bedroom suites, two upstairs and two on the lower level, provide ample space for family or guests, while dedicated office and flex spaces make the home as functional as it is beautiful. Entertainment and relaxation are effortlessly woven into this home, the lower level is a place to gather, play and celebrate in style with a large open space that houses a den area, rec room and a full bar area. This lower level also has a dedicated office, a future wine cellar, exercise room and 2 ensuite bedrooms. Additional features include: Brand new, 50 year roof, Beautiful ceiling treatments like domes, vaulted and coffered ceilings, large third floor walk-up attic, sauna & hot tub to convey, quality construction with poured walls, 16 Ibeams, thicker insulation & 2x6 framing! Step outside to find multiple decks and patios that extend your living space into the outdoors. Whether hosting guests, enjoying a morning coffee, or watching kids and pets play, the expansive flat backyard and a fully fenced, ready for a pool if desired, is a rare find.
Sold for $2,150,000
$2,150,000
10235 Thimble Fields Dr, Knoxville, TN 37922
5beds
7,370sqft
Single Family Residence
Built in 2005
0.7 Acres Lot
$2,157,500 Zestimate®
$292/sqft
$6,866 Estimated rent
Home value
$2,157,500
$2.05M - $2.27M
$6,866/mo
Zestimate® history
Owner options
List your home for rent
$6,866/mo
Rent Zestimate®
Find your next renter with Zillow Rental Manager. Plus, with online applications, you can quickly screen prospective tenants – for free.
$6,866/mo
Rent Zestimate®
Refinance and save
$10,888/mo
Est. payment
Refinancing to a lower rate could help reduce your monthly payments and save thousands over the life of the loan.
$10,888/mo
Est. payment
Explore your selling options
Work with a Zillow partner agent
Leverage their expertise and Zillow's premium Showcase listings to get your home seen by more buyers.
Get startedList with your own agent
Get your home in front of millions of buyers by listing it on Zillow.
Learn how to do itSell it yourself
Take full control of how buyers see your home on Zillow by listing For Sale by Owner (FSBO).
List your homeWhat's special
Exercise roomStone and brick residenceGenerous walk-in tiled showerExpansive flat backyardFour additional bedroom suitesStained coffered ceilingSoaring ceilings
Zillow last checked:
Listing updated:
Listed by:
Janet DeBusk Hensley,
Gables & Gates, REALTORS
Bought with:
Luke Wright, 368448
Alliance Sotheby's International
Source: East Tennessee Realtors,MLS#: 1335919
Facts & features
Interior
Bedrooms & bathrooms
- Bedrooms: 5
- Bathrooms: 6
- Full bathrooms: 5
- 1/2 bathrooms: 1
Rooms
- Room types: Bonus Room
Heating
- Central, Heat Pump, Natural Gas, Electric
Cooling
- Central Air, Ceiling Fan(s)
Appliances
- Included: Dishwasher, Range, Refrigerator, Self Cleaning Oven
Features
- Walk-In Closet(s), Cathedral Ceiling(s), Kitchen Island, Pantry, Central Vacuum, Bonus Room
- Flooring: Carpet, Hardwood, Tile
- Windows: Insulated Windows
- Basement: Finished
- Number of fireplaces: 3
- Fireplace features: Gas Log
Interior area
- Total structure area: 7,370
- Total interior livable area: 7,370 sqft
Property
Parking
- Total spaces: 3
- Parking features: Garage Faces Side, Garage Door Opener, Attached, Main Level
- Attached garage spaces: 3
Features
- Exterior features: Irrigation System, Prof Landscaped
- Has view: Yes
- View description: Other
Lot
- Size: 0.7 Acres
- Dimensions: 127 x 239.84 x IRR
- Features: Level
Details
- Parcel number: 164AB002
Construction
Type & style
- Home type: SingleFamily
- Architectural style: Traditional
- Property subtype: Single Family Residence
Materials
- Stone, Brick
Condition
- Year built: 2005
Utilities & green energy
- Sewer: Public Sewer
- Water: Public
Community & HOA
Community
- Security: Smoke Detector(s)
- Subdivision: River Sound
HOA
- Has HOA: Yes
- Services included: All Amenities
- HOA fee: $1,100 annually
Location
- Region: Knoxville
Financial & listing details
- Price per square foot: $292/sqft
- Tax assessed value: $1,173,100
- Annual tax amount: $4,557
- Date on market: 4/8/2026
- Listing terms: New Loan,Cash
Price history
| Date | Event | Price |
|---|---|---|
| 5/15/2026 | Sold | $2,150,000-5.7%$292/sqft |
Source:  East Tennessee Realtors #1335919 Report a problem East Tennessee Realtors #1335919 Report a problem | ||
| 4/18/2026 | Pending sale | $2,279,000$309/sqft |
Source: East Tennessee Realtors #1335919 Report a problem | ||
| 4/8/2026 | Listed for sale | $2,279,000-2.8%$309/sqft |
Source: East Tennessee Realtors #1335919 Report a problem | ||
| 11/24/2025 | Listing removed | $2,345,000$318/sqft |
Source: East Tennessee Realtors #1310200 Report a problem | ||
| 10/14/2025 | Price change | $2,345,000-2.1%$318/sqft |
Source: East Tennessee Realtors #1310200 Report a problem | ||
| 8/3/2025 | Listed for sale | $2,395,000+3030.7%$325/sqft |
Source: East Tennessee Realtors #1310200 Report a problem | ||
| 5/16/2003 | Sold | $76,500$10/sqft |
Source: Public Record Report a problem | ||
Public tax history
| Year | Property taxes | Tax assessment |
|---|---|---|
| 2025 | $4,557 | $293,275 |
| 2024 | $4,557 | $293,275 |
| 2023 | $4,557 | $293,275 |
| 2022 | $4,557 -14.9% | $293,275 +16.1% |
| 2021 | $5,354 | $252,525 -75% |
| 2020 | $5,354 | $1,010,100 |
| 2019 | $5,354 | $1,010,100 +3.5% |
| 2018 | $5,354 | $976,000 +286.5% |
| 2017 | $5,354 -5.4% | $252,525 |
| 2016 | $5,661 | -- |
| 2015 | $5,661 +17.5% | -- |
| 2014 | $4,817 +0% | -- |
| 2013 | $4,817 -1.4% | -- |
| 2012 | $4,886 | -- |
| 2011 | $4,886 | $207,050 |
| 2010 | $4,886 | $207,050 |
| 2009 | $4,886 -2.3% | $207,050 +11.3% |
| 2008 | $5,003 -51.1% | $185,975 |
| 2007 | $10,229 | $185,975 |
| 2006 | $10,229 +1850% | $185,975 +853.7% |
| 2005 | $525 | $19,500 |
Find assessor info on the county website
Neighborhood: 37922
Nearby homes
- $1,757,9006 bd7 ba7.3k sqft10231 Thimble Fields Dr, Knoxville, TN 37922Off Market
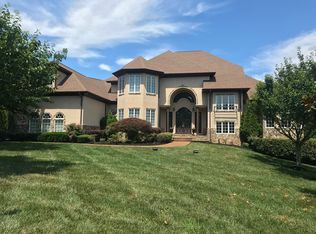
- $1,675,1005 bd8 ba8.9k sqft10239 Thimble Fields Dr, Knoxville, TN 37922Off Market
- $1,000,0005 bd5 ba5.6k sqft1909 Heron Cove Dr, Knoxville, TN 37922Sold

- $1,556,0005 bd5 ba6.6k sqft2000 Still Water Ln, Knoxville, TN 37922Off Market
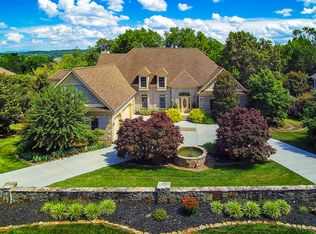
- $1,480,1004 bd4 ba4.8k sqft10204 S River Trl, Knoxville, TN 37922Off Market
- $634,300-- bd-- ba-- sqft10228 Thimble Fields Dr, Knoxville, TN 37922Off Market
- $1,206,0004 bd5 ba5k sqft10243 Thimble Fields Dr, Knoxville, TN 37922Off Market
- $1,875,0006 bd5 ba5.1k sqft1906 Heron Cove Dr, Knoxville, TN 37922Sold
Nearby schools
GreatSchools rating
- 9/10Northshore ElementaryGrades: PK-5Distance: 1.6 mi
- 9/10West Valley Middle SchoolGrades: 6-8Distance: 3.7 mi
- 9/10Bearden High SchoolGrades: 9-12Distance: 5.7 mi
Schools provided by the listing agent
- Elementary: Northshore
- Middle: West Valley
- High: Bearden
Source: East Tennessee Realtors. This data may not be complete. We recommend contacting the local school district to confirm school assignments for this home.
Get a cash offer in 3 minutes
Find out how much your home could sell for in as little as 3 minutes with a no-obligation cash offer.
Estimated market value
$2,157,500
Get a cash offer in 3 minutes
Find out how much your home could sell for in as little as 3 minutes with a no-obligation cash offer.
Estimated market value
$2,157,500
- Tennessee
- Knox County
- Knoxville
- 37922
- 10235 Thimble Fields Dr
Nearby cities
Nearby neighborhoods
Nearby zip codes
Other Knoxville Topics
