Skip main navigation
Sold for $520,000
  • $520,000

    10235 Ventura Street, Commerce City, CO 80022

    3beds
    2,540sqft
    Single Family Residence
    Built in 2005
    5,241 Square Feet Lot
    $493,300 Zestimate®
    $205/sqft
    $3,108 Estimated rent

    Home value

    $493,300

    $469,000 - $518,000

    $3,108/mo

    Zestimate® history
    Loading
    Loading...

    Owner options

    List your home for rent

    $3,108/mo

    Rent Zestimate®

    Find your next renter with Zillow Rental Manager. Plus, with online applications, you can quickly screen prospective tenants – for free.

    Learn more

    $3,108/mo

    Rent Zestimate®

    Refinance and save

    $3,187/mo

    Est. payment

    Refinancing to a lower rate could help reduce your monthly payments and save thousands over the life of the loan.

    See today's rates

    $3,187/mo

    Est. payment

    Explore your selling options

    Work with a Zillow partner agent

    Leverage their expertise and Zillow's premium Showcase listings to get your home seen by more buyers.

    Get started

    List with your own agent

    Get your home in front of millions of buyers by listing it on Zillow.

    Learn how to do it

    Sell it yourself

    Take full control of how buyers see your home on Zillow by listing For Sale by Owner (FSBO).

    List your home

    What's special

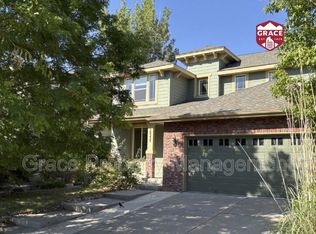
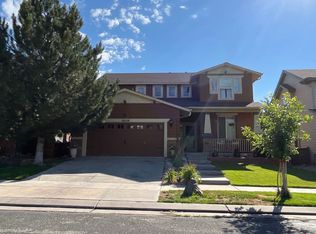
    This beautiful home is ready to entertain! The sellers have meticulously cared for this three bedroom, three bathroom home with designer choices throughout. Mix up some drinks and prep the snacks in this beautiful kitchen with solid surface counters, travertine backsplash tile, under cabinet lighting and stainless steel appliances. Watch the big game in the bright open living room with cozy fireplace and adjacent main floor dining room. Relax with your favorite beverage after the party out back on the large deck with custom privacy screens and breath taking mature landscaping. Unwind upstairs in the primary bedroom with a walk in closet. Rejuvenate in the primary bath boasting dual sinks and soaking tub. Two secondary upstairs bedrooms share a spacious hall bath. Organization and storage abound in this home between the unfinished basement, backyard shed and two car garage. Spacious unfinished basement could be used as your heart desires, gaming space, workout space space or finish it off as you like. This impressive home has new exterior paint, brand new carpet, new interior paint and a 2019 roof. Reunion is a bustling community with walking trails, acres of parks, a fitness center, TWO pools, a pickleball/tennis court, and coffee house with the best views ever. Loads of activities to build community including fireworks, movie nights, sports and more. Walking distance with Southlawn Elementary School, Southlawn park and pool. Easy access to DIA, E470, I76 and Hwy 85. Low HOA fees for all you get! East facing driveway, tranquil back deck, stunning yard, a NEW 2022 roof, and NEW exterior paint make this home a wonderful place to live. Don't miss this opportunity to own a marvelous home in a highly coveted location!

    Zillow last checked:

    Listing updated:

    Listed by:

    Amy Ryan 720-466-3808,

    Amy Ryan Group,

    Heather Teague 303-601-3241,

    Amy Ryan Group

    Bought with:

    Juan C Luevanos, 40019102

    HomeSmart

    Source: REcolorado as distributed by MLS GRID,MLS#: 9771063MLS Logo

    Facts & features

    Interior

    Bedrooms & bathrooms
    • Bedrooms: 3
    • Bathrooms: 3
    • Full bathrooms: 2
    • 1/2 bathrooms: 1
    • Main level bathrooms: 1
    Primary bedroom
    • Level: Upper
    • Area: 238 Square Feet
    • Dimensions: 14 x 17
    Bedroom
    • Level: Upper
    Bedroom
    • Level: Upper
    Primary bathroom
    • Level: Upper
    Bathroom
    • Level: Main
    Bathroom
    • Level: Upper
    Dining room
    • Level: Main
    • Area: 156 Square Feet
    • Dimensions: 12 x 13
    Kitchen
    • Level: Main
    • Area: 144 Square Feet
    • Dimensions: 12 x 12
    Laundry
    • Level: Main
    Living room
    • Level: Main
    • Area: 255 Square Feet
    • Dimensions: 15 x 17
    Heating
    • Forced Air
    Cooling
    • Central Air
    Appliances
    • Included: Dishwasher, Disposal, Dryer, Gas Water Heater, Microwave, Oven, Refrigerator, Washer
    Features
    • Ceiling Fan(s), Eat-in Kitchen, Five Piece Bath, Laminate Counters, Open Floorplan, Pantry, Primary Suite, Smoke Free, Walk-In Closet(s)
    • Flooring: Carpet, Tile, Wood
    • Basement: Bath/Stubbed,Partial,Sump Pump,Unfinished
    • Number of fireplaces: 1
    • Fireplace features: Living Room
    Interior area
    • Total structure area: 2,540
    • Total interior livable area: 2,540 sqft
    • Finished area above ground: 1,905
    • Finished area below ground: 0

    Property

    Parking
    • Total spaces: 2
    • Parking features: Garage - Attached
    • Attached garage spaces: 2
    Features
    • Levels: Two
    • Stories: 2
    • Patio & porch: Deck, Front Porch
    • Exterior features: Private Yard, Rain Gutters
    • Fencing: Full
    Lot
    • Size: 5,241 Square Feet
    • Features: Landscaped, Sprinklers In Front, Sprinklers In Rear
    Details
    • Parcel number: R0155184
    • Special conditions: Standard

    Construction

    Type & style
    • Home type: SingleFamily
    • Property subtype: Single Family Residence
    Materials
    • Brick, Frame
    • Foundation: Slab
    • Roof: Composition
    Condition
    • Year built: 2005

    Utilities & green energy

    • Sewer: Public Sewer
    • Utilities for property: Electricity Connected, Natural Gas Connected

    Community & HOA

    Community
    • Security: Video Doorbell
    • Subdivision: Reunion
    HOA
    • Has HOA: Yes
    • Amenities included: Clubhouse, Fitness Center, Park, Playground, Pool, Tennis Court(s), Trail(s)
    • Services included: Recycling, Trash
    • HOA fee: $110 quarterly
    • HOA name: Reunion
    • HOA phone: 303-420-4433
    Location
    • Region: Commerce City

    Financial & listing details

    • Price per square foot: $205/sqft
    • Tax assessed value: $501,000
    • Annual tax amount: $5,302
    • Date on market: 8/23/2024
    • Listing terms: Cash,Conventional,FHA,VA Loan
    • Exclusions: Seller's Personal Property, Metal Shelves In Garage, Garage Tv And Mount.
    • Ownership: Individual
    • Electric utility on property: Yes

    Price history

    DateEventPrice
    10/22/2024Sold$520,000$205/sqft
    Source: REcolorado as distributed by MLS GRID #9771063 Report a problem
    9/14/2024Pending sale$520,000$205/sqft
    Source: REcolorado as distributed by MLS GRID #9771063 Report a problem
    9/9/2024Price change$520,000-1%$205/sqft
    Source: REcolorado as distributed by MLS GRID #9771063 Report a problem
    8/23/2024Listed for sale$525,000+162.6%$207/sqft
    Source: REcolorado as distributed by MLS GRID #9771063 Report a problem
    11/5/2010Sold$199,900$79/sqft
    Source: Public Record Report a problem
    10/2/2010Price change$199,900-4.8%$79/sqft
    Source: RE/MAX Southeast Inc. #934465 Report a problem
    8/25/2010Price change$209,900-4.5%$83/sqft
    Source: RE/MAX Southeast Inc. #934465 Report a problem
    7/9/2010Price change$219,900+15.7%$87/sqft
    Source: RE/MAX Southeast Inc. #914021 Report a problem
    4/9/2010Price change$190,000+5.6%$75/sqft
    Source: Your Castle Real Estate #809250 Report a problem
    12/11/2009Price change$180,000-5.3%$71/sqft
    Source: Your Castle Real Estate #809250 Report a problem
    10/3/2009Price change$190,000-5%$75/sqft
    Source: Your Castle Real Estate #809250 Report a problem
    9/8/2009Listed for sale$200,000-12.3%$79/sqft
    Source: Your Castle Real Estate #809250 Report a problem
    12/30/2005Sold$228,113$90/sqft
    Source: Public Record Report a problem

    Public tax history

    YearProperty taxesTax assessment
    2025$5,319 +0.3%$31,310 -12%
    2024$5,302 +28.8%$35,590
    2023$4,118 +2.2%$35,590 +38.9%
    2022$4,030 $25,620 -2.8%
    2021-- $26,350 +4.4%
    2020$5,248 $25,240 -0.2%
    2019$5,248 +4.6%$25,290 +9.1%
    2018$5,016 $23,170
    2017$5,016 $23,170 +26.8%
    2016-- $18,280
    2015$3,723 $18,280 +13.8%
    2014-- $16,070
    2013-- $16,070 -2.8%
    2012-- $16,540 +0.7%
    2011-- $16,430 -2.8%
    2010-- $16,910
    2009-- $16,910 -6.6%
    2008-- $18,110
    2007-- $18,110 +2.7%
    2006-- $17,630 +151.9%
    2005-- $7,000 +69900%
    2004-- $10
    Find assessor info on the county website

    Neighborhood: 80022

    Nearby schools

    GreatSchools rating
    Schools provided by the listing agent
    • Elementary: Southlawn
    • Middle: Otho Stuart
    • High: Prairie View
    • District: School District 27-J

    Source: REcolorado as distributed by MLS GRID. This data may not be complete. We recommend contacting the local school district to confirm school assignments for this home.

    Get a cash offer in 3 minutes
    Find out how much your home could sell for in as little as 3 minutes with a no-obligation cash offer.
    Estimated market value
    $493,300
    Get a cash offer in 3 minutes
    Find out how much your home could sell for in as little as 3 minutes with a no-obligation cash offer.
    Estimated market value
    $493,300