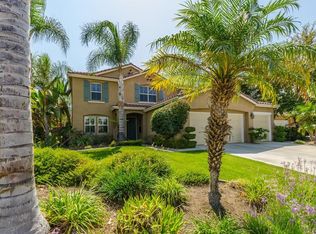

Turnkey! Excellent condition! Beautiful 5 Bedrooms, 2.5 Bath, two-story home located in the desirable South Corona Painted Hills Community with serene mountain views of the Cleveland National Forest. The home features a large open kitchen with a center island, tons of cabinets, and a walk-in pantry. Stainless steel appliances include double ovens, microwave, cooktop, and dishwasher. The large eating area opens to a spacious family room with plenty of windows to let in lots of natural light. Perfect for entertaining in the living room/dining room with a custom built-in bar with wine fridge. Upstairs you will find the expansive primary suite with a walk-in closet, separate shower, soaking tub, and double sinks plus four additional bedrooms and a full bathroom. This home has been tastefully upgraded with wood laminate flooring, plantation shutters, crown molding, neutral paint, and recessed lighting. Indoor laundry room and two-car attached garage. Oversized 9,583 sqft. lot with a swing set, and plenty of room to build the pool of your dreams. All of this plus low taxes and association, close to 15 FRWY, Tom's Farms, Dos Lagos, and schools.
Sold for $795,000
Street View
Listed by: First Team Real Estate • Kim Rappa • Contact: 951-271-3000
Bought with: Partners Real Estate
$795,000
10235 Whitecrown Cir, Corona, CA 92883
5beds
2,786sqft
Single Family Residence
Built in 2002
9,583 Square Feet Lot
$828,400 Zestimate®
$285/sqft
$4,380 Estimated rent
Home value
$828,400
$787,000 - $870,000
$4,380/mo
Zestimate® history
Owner options
List your home for rent
$4,380/mo
Rent Zestimate®
Find your next renter with Zillow Rental Manager. Plus, with online applications, you can quickly screen prospective tenants – for free.
$4,380/mo
Rent Zestimate®
Refinance and save
$5,200/mo
Est. payment
Refinancing to a lower rate could help reduce your monthly payments and save thousands over the life of the loan.
$5,200/mo
Est. payment
Explore your selling options
Work with a Zillow partner agent
Leverage their expertise and Zillow's premium Showcase listings to get your home seen by more buyers.
Get startedList with your own agent
Get your home in front of millions of buyers by listing it on Zillow.
Learn how to do itSell it yourself
Take full control of how buyers see your home on Zillow by listing For Sale by Owner (FSBO).
List your homeWhat's special
Large eating areaSpacious family roomRecessed lightingNeutral paintCrown moldingWalk-in pantryDos lagos
Zillow last checked:
Listing updated:
Listed by:
Kim Rappa DRE #01319427 951-206-5111,
First Team Real Estate,
Lindsay Ansel DRE #02026499,
First Team Real Estate
Bought with:
Michael Isaac, DRE #01956076
Partners Real Estate
Source: CRMLS,MLS#: IG24004718 Originating MLS: California Regional MLS
Originating MLS: California Regional MLSFacts & features
Interior
Bedrooms & bathrooms
- Bedrooms: 5
- Bathrooms: 3
- Full bathrooms: 2
- 1/2 bathrooms: 1
- Main level bathrooms: 1
Rooms
- Room types: Bedroom, Family Room, Kitchen, Laundry, Living Room, Primary Bedroom, Other, Pantry, Dining Room
Primary bedroom
- Features: Primary Suite
Bedroom
- Features: All Bedrooms Up
Kitchen
- Features: Granite Counters, Kitchen Island, Kitchen/Family Room Combo, Walk-In Pantry
Other
- Features: Walk-In Closet(s)
Pantry
- Features: Walk-In Pantry
Heating
- Central
Cooling
- Central Air
Appliances
- Included: Double Oven, Dishwasher, Gas Cooktop, Disposal, Microwave
- Laundry: Laundry Room
Features
- Ceiling Fan(s), Separate/Formal Dining Room, Granite Counters, Open Floorplan, Storage, Bar, All Bedrooms Up, Primary Suite, Walk-In Pantry, Walk-In Closet(s)
- Flooring: Carpet, Laminate, Tile
- Windows: Blinds, Plantation Shutters
- Has fireplace: No
- Fireplace features: None
- Common walls with other units/homes: No Common Walls
Interior area
- Total interior livable area: 2,786 sqft
Property
Parking
- Total spaces: 2
- Parking features: Garage Faces Front, Garage
- Attached garage spaces: 2
Features
- Levels: Two
- Stories: 2
- Entry location: Front door faces street
- Patio & porch: Concrete, Front Porch
- Pool features: None
- Spa features: None
- Has view: Yes
- View description: Mountain(s)
Lot
- Size: 9,583 Square Feet
- Features: Front Yard, Sprinklers In Rear, Sprinklers In Front
Details
- Parcel number: 290253011
- Zoning: R-1
- Special conditions: Standard
Construction
Type & style
- Home type: SingleFamily
- Property subtype: Single Family Residence
Condition
- Updated/Remodeled,Turnkey
- New construction: No
- Year built: 2002
Utilities & green energy
- Sewer: Public Sewer
- Water: Public
- Utilities for property: Natural Gas Connected, Sewer Connected, Water Connected
Community & HOA
Community
- Features: Biking, Curbs, Hiking, Near National Forest, Street Lights, Sidewalks
- Subdivision: ,Painted Hills
HOA
- Has HOA: Yes
- Amenities included: Playground
- HOA fee: $66 monthly
- HOA name: Painted Hills
- HOA phone: 800-400-2284
Location
- Region: Corona
Financial & listing details
- Price per square foot: $285/sqft
- Tax assessed value: $810,900
- Annual tax amount: $9,407
- Date on market: 1/11/2024
- Cumulative days on market: 7 days
- Listing terms: Submit
Price history
| Date | Event | Price |
|---|---|---|
| 2/21/2024 | Sold | $795,000-0.6%$285/sqft |
Source:  CRMLS #IG24004718 Report a problem CRMLS #IG24004718 Report a problem | ||
| 2/13/2024 | Pending sale | $799,900$287/sqft |
Source: CRMLS #IG24004718 Report a problem | ||
| 1/19/2024 | Contingent | $799,900$287/sqft |
Source: CRMLS #IG24004718 Report a problem | ||
| 1/11/2024 | Listed for sale | $799,900+61.6%$287/sqft |
Source: CRMLS #IG24004718 Report a problem | ||
| 12/16/2019 | Sold | $495,000-2.9%$178/sqft |
Source: Public Record Report a problem | ||
| 11/20/2019 | Pending sale | $510,000$183/sqft |
Source: Your First Choice Realty #IG19086898 Report a problem | ||
| 7/23/2019 | Price change | $510,000-1.5%$183/sqft |
Source: Your First Choice Realty #IG19086898 Report a problem | ||
| 7/10/2019 | Price change | $518,000-2.2%$186/sqft |
Source: Your First Choice Realty #IG19086898 Report a problem | ||
| 4/17/2019 | Listed for sale | $529,500+49.6%$190/sqft |
Source: Your First Choice Realty #IG19086898 Report a problem | ||
| 12/10/2002 | Sold | $354,000$127/sqft |
Source: Public Record Report a problem | ||
Public tax history
| Year | Property taxes | Tax assessment |
|---|---|---|
| 2025 | $9,407 +3.4% | $810,900 +52.8% |
| 2024 | $9,102 +49.6% | $530,735 +2% |
| 2023 | $6,085 +1.9% | $520,330 +2% |
| 2022 | $5,974 +2% | $510,128 +2% |
| 2021 | $5,856 +1.1% | $500,127 +1% |
| 2020 | $5,790 -2.4% | $495,000 +7.7% |
| 2019 | $5,934 +2.4% | $459,601 +2% |
| 2018 | $5,794 +2.2% | $450,590 +2% |
| 2017 | $5,670 | $441,756 +1.8% |
| 2016 | $5,670 +3.6% | $434,000 +2.1% |
| 2015 | $5,471 +4.6% | $425,000 +2.4% |
| 2014 | $5,229 | $415,000 +16.9% |
| 2013 | -- | $355,000 +15.3% |
| 2012 | -- | $308,000 -4.6% |
| 2011 | -- | $323,000 -2.1% |
| 2010 | -- | $330,000 -1.8% |
| 2009 | -- | $336,000 -13.9% |
| 2008 | -- | $390,330 +2% |
| 2007 | -- | $382,677 +2% |
| 2006 | -- | $375,175 +2% |
| 2005 | -- | $367,820 +3.9% |
| 2003 | -- | $354,000 +819.2% |
| 2002 | -- | $38,513 +2% |
| 2001 | $516 -1.3% | $37,758 +2% |
| 2000 | $523 | $37,018 |
Find assessor info on the county website
Neighborhood: Trilogy
Nearby homes
- $851,5004 bd3 ba3k sqft10223 Whitecrown Cir, Corona, CA 92883Off Market
- $814,1005 bd2 ba3k sqft10247 Whitecrown Cir, Corona, CA 92883Off Market
- $799,8003 bd3 ba2.4k sqft10224 Mojeska Summit Rd, Corona, CA 92883Off Market
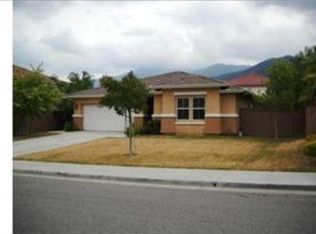
- $766,6003 bd3 ba2.4k sqft10211 Whitecrown Cir, Corona, CA 92883Off Market
- $886,3004 bd3 ba3.5k sqft10206 Mojeska Summit Rd, Corona, CA 92883Off Market
- $864,1004 bd3 ba3.5k sqft10259 Whitecrown Cir, Corona, CA 92883Off Market
- $758,1003 bd2 ba2.4k sqft10240 Whitecrown Cir, Corona, CA 92883Off Market
- $836,5004 bd2 ba3.5k sqft10228 Whitecrown Cir, Corona, CA 92883Off Market
Nearby schools
GreatSchools rating
- 8/10Todd ElementaryGrades: K-6Distance: 1 mi
- 6/10El Cerrito Middle SchoolGrades: 6-8Distance: 5.4 mi
- 8/10Santiago High SchoolGrades: 9-12Distance: 6.1 mi
Get a cash offer in 3 minutes
Find out how much your home could sell for in as little as 3 minutes with a no-obligation cash offer.
Estimated market value
$828,400
Get a cash offer in 3 minutes
Find out how much your home could sell for in as little as 3 minutes with a no-obligation cash offer.
Estimated market value
$828,400
- California
- Riverside County
- Corona
- 92883
- Trilogy
- 10235 Whitecrown Cir
Nearby cities
Nearby neighborhoods
Nearby zip codes
Other Corona Topics
