Move-in Ready, only one owner since built. Please see private remarks. Luxury living within the prestigious Spanos West community of Stockton. The Spanos West community offers a family-friendly environment with well-maintained landscapes, large club house, pool, beautiful water pond, and tennis courts. The home situated in a great location, surround with very nice neighbors and has three car garages. This extra large updated home provide spacious living area, comfortable, style, and convenience. Huge kitchen with beautiful granite counter top, oak cabinets, built-in microwave/oven and stylist island with a sink. The open floor plan creates a seamless flow for the entire home provide amber space for all family members. One junior master bedroom is downstairs for in-laws, plus 1/2 bath for guests. Main master bedroom is upstairs with sitting area and double walk-in closets. Jack and Jill bathroom also available upstairs for two other bedrooms. Two lofts for extra spaces for kids playing room, man-cave or office usage. Front balcony is great for you to enjoy morning sun with a cup of coffee/tea. Low maintenance landscape is professionally done for both front and back yards create a serene view for your enjoyment. Minutes to I-5, shopping centers and many other amenities.
Closed
$755,000
10236 Berryessa Dr, Stockton, CA 95219
5beds
4,068sqft
Single Family Residence
Built in 2004
6,281 Square Feet Lot
$733,400 Zestimate®
$186/sqft
$3,574 Estimated rent
Home value
$733,400
$660,000 - $814,000
$3,574/mo
Zestimate® history
Owner options
List your home for rent
$3,574/mo
Rent Zestimate®
Find your next renter with Zillow Rental Manager. Plus, with online applications, you can quickly screen prospective tenants – for free.
$3,574/mo
Rent Zestimate®
Refinance and save
$4,907/mo
Est. payment
Refinancing to a lower rate could help reduce your monthly payments and save thousands over the life of the loan.
$4,907/mo
Est. payment
Explore your selling options
Work with a Zillow partner agent
Leverage their expertise and Zillow's premium Showcase listings to get your home seen by more buyers.
Get startedList with your own agent
Get your home in front of millions of buyers by listing it on Zillow.
Learn how to do itSell it yourself
Take full control of how buyers see your home on Zillow by listing For Sale by Owner (FSBO).
List your homeWhat's special
Tennis courtFront balconyTwo loftsHuge kitchenWell-maintained landscapesIsland with sinkJack and jill bathroom
Zillow last checked:
Listing updated:
Listed by:
Nick Nguyen DRE #01930720 916-606-9489,
Java Realty
Bought with:
City Properties
Source: MetroList Services of CA,MLS#: 224083629Originating MLS: MetroList Services, Inc.
Facts & features
Interior
Bedrooms & bathrooms
- Bedrooms: 5
- Bathrooms: 5
- Full bathrooms: 4
- Partial bathrooms: 1
Primary bedroom
- Features: Sitting Room, Walk-In Closet(s), Sitting Area
Dining room
- Features: Dining/Living Combo
Kitchen
- Features: Granite Counters, Island w/Sink, Kitchen/Family Combo
Heating
- Central
Cooling
- Ceiling Fan(s), Central Air
Appliances
- Laundry: Cabinets, Inside
Features
- Flooring: Carpet, Tile, Vinyl
- Number of fireplaces: 1
- Fireplace features: Family Room, Gas Starter
Interior area
- Total interior livable area: 4,068 sqft
Property
Parking
- Total spaces: 3
- Parking features: Attached
- Attached garage spaces: 3
Features
- Stories: 2
Lot
- Size: 6,281 Square Feet
- Features: Auto Sprinkler F&R, Landscape Back, Landscape Front, Low Maintenance
Details
- Parcel number: 066200260000
- Zoning description: RES
- Special conditions: Offer As Is
Construction
Type & style
- Home type: SingleFamily
- Architectural style: Contemporary
- Property subtype: Single Family Residence
Materials
- Stucco, Frame, Wood
- Foundation: Concrete, Slab
- Roof: Tile
Condition
- Year built: 2004
Utilities & green energy
- Sewer: In & Connected
- Water: Public
- Utilities for property: Public
Community & HOA
HOA
- Has HOA: Yes
- Amenities included: Pool, Clubhouse, Recreation Facilities, Game Court Exterior
- Services included: Security
- HOA fee: $90 monthly
Location
- Region: Stockton
Financial & listing details
- Price per square foot: $186/sqft
- Tax assessed value: $648,645
- Annual tax amount: $8,558
- Price range: $755K - $755K
- Date on market: 7/3/2025
Price history
| Date | Event | Price |
|---|---|---|
| 3/21/2025 | Sold | $755,000-1.3%$186/sqft |
Source: MetroList Services of CA #224083629 Report a problem | ||
| 1/13/2025 | Pending sale | $765,000$188/sqft |
Source: MetroList Services of CA #224083629 Report a problem | ||
| 10/16/2024 | Price change | $765,000-3.8%$188/sqft |
Source: MetroList Services of CA #224083629 Report a problem | ||
| 8/9/2024 | Price change | $795,000-3%$195/sqft |
Source: MetroList Services of CA #224083629 Report a problem | ||
| 7/30/2024 | Listed for sale | $820,000+76.2%$202/sqft |
Source: MetroList Services of CA #224083629 Report a problem | ||
| 7/15/2004 | Sold | $465,500$114/sqft |
Source: Public Record Report a problem | ||
Public tax history
| Year | Property taxes | Tax assessment |
|---|---|---|
| 2025 | $8,558 +2.6% | $648,645 +2% |
| 2024 | $8,345 +0.8% | $635,928 +2% |
| 2023 | $8,278 +2% | $623,460 +2% |
| 2022 | $8,115 -1.7% | $611,236 +2% |
| 2021 | $8,259 +2.3% | $599,252 +1% |
| 2020 | $8,077 +2.1% | $593,108 +2% |
| 2019 | $7,908 +1.5% | $581,479 +2% |
| 2018 | $7,788 +18.9% | $570,078 +22.9% |
| 2017 | $6,550 +8.8% | $464,000 +8.7% |
| 2016 | $6,019 +4.3% | $427,000 +2.2% |
| 2015 | $5,769 | $418,000 +4.5% |
| 2014 | $5,769 | $400,000 +18.7% |
| 2013 | -- | $337,000 +2.1% |
| 2012 | -- | $330,000 -0.9% |
| 2011 | -- | $333,000 -15.5% |
| 2010 | -- | $394,000 +1.3% |
| 2009 | -- | $389,000 -11.1% |
| 2008 | -- | $437,449 -9.7% |
| 2007 | -- | $484,172 +2% |
| 2006 | -- | $474,678 +2% |
| 2005 | -- | $465,371 |
Find assessor info on the county website
Neighborhood: Spanos Park West
Nearby homes
- $620,2004 bd2 ba3.1k sqft10242 Berryessa Dr, Stockton, CA 95219Off Market
- $612,4004 bd3 ba2.8k sqft10228 Berryessa Dr, Stockton, CA 95219Off Market
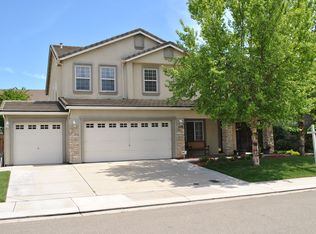
- $591,1005 bd3 ba2.7k sqft10223 Reflection Ln, Stockton, CA 95219Off Market
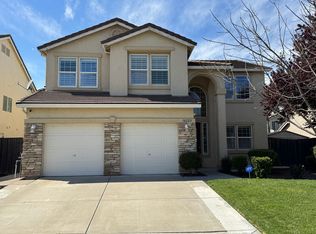
- $671,3004 bd2 ba4k sqft10215 Reflection Ln, Stockton, CA 95219Off Market
- $528,1003 bd2 ba2.5k sqft10254 Berryessa Dr, Stockton, CA 95219Off Market
- $681,1004 bd2 ba3.1k sqft10210 Berryessa Dr, Stockton, CA 95219Off Market
- $722,4005 bd4 ba4k sqft110213 Berryessa Dr., Stockton, CA 95219Off Market
- $611,7004 bd2 ba3.1k sqft10207 Reflection Ln, Stockton, CA 95219Off Market
Nearby schools
GreatSchools rating
- 5/10Manlio Silva Elementary SchoolGrades: K-6Distance: 0.5 mi
- 4/10Christa McAuliffe Middle SchoolGrades: 7-8Distance: 1 mi
- 5/10Bear Creek High SchoolGrades: 9-12Distance: 1.7 mi
Get a cash offer in 3 minutes
Find out how much your home could sell for in as little as 3 minutes with a no-obligation cash offer.
Estimated market value
$733,400
Get a cash offer in 3 minutes
Find out how much your home could sell for in as little as 3 minutes with a no-obligation cash offer.
Estimated market value
$733,400
- California
- San Joaquin County
- Stockton
- 95219
- Spanos Park West
- 10236 Berryessa Dr
Nearby cities
Nearby neighborhoods
Nearby zip codes
Other Stockton Topics
