Beautifully renovated unique two-story home located in the sought after Eagle Creek Golf Community in the Lake Nona area. This property offers the perfect blend of modern design and coastal simplicity. The home has 3 bedrooms, 2.5 bathrooms and 2 flex spaces. The open floor plan provides plenty of room for comfortable living and entertaining. The upscale kitchen was designed with style and function in mind, including a large stunning quartz island and drybar. Views from the kitchen, living room, and Florida room showcase the dreamy backyard and covered lanai. Light wood toned luxury flooring throughout entire home. Travertine natural stone decking surrounds the pool and lanai which was installed in 2022. This home is move-in ready and truly offers everything you need for a modern and relaxed lifestyle in the heart of Lake Nona. This energy efficient home features a hybrid water heater, solar panels paid in full, windows installed 2024, roof installed 2019, HVAC system installed 2021/22, and ComforMatic AC unit installed in garage as well as epoxy glaze in 2023. Zoned for Lake Nona School District. The Eagle Creek Golf Club offers a beautiful 18-hole golf course, clubhouse, pro shop, restaurant and tavern. Recreational amenities for residents include swimming pools, exercise gym, tennis courts, basketball courts, and playgrounds. Eagle Creek is zoned for the Lake Nona School District and is in close proximity to Medical City, Lake Nona Performance Club, Lake Nona Town Center, Boxi Park, Drive Shack, and the United States Tennis Association National Training Facility. This home is located 16 minutes from Orlando International Airport (MCO), 30 minutes from Walt Disney World, 30 minutes from Universal Studios Florida Theme Park and 30 minutes from Sea World Orlando.
Sold for $980,000
$980,000
10236 Chorlton Cir, Orlando, FL 32832
3beds
2,900sqft
Single Family Residence
Built in 2005
0.31 Acres Lot
$971,200 Zestimate®
$338/sqft
$4,649 Estimated rent
Home value
$971,200
$884,000 - $1.07M
$4,649/mo
Zestimate® history
Owner options
List your home for rent
$4,649/mo
Rent Zestimate®
Find your next renter with Zillow Rental Manager. Plus, with online applications, you can quickly screen prospective tenants – for free.
$4,649/mo
Rent Zestimate®
Refinance and save
$7,127/mo
Est. payment
Refinancing to a lower rate could help reduce your monthly payments and save thousands over the life of the loan.
$7,127/mo
Est. payment
Explore your selling options
Work with a Zillow partner agent
Leverage their expertise and Zillow's premium Showcase listings to get your home seen by more buyers.
Get startedList with your own agent
Get your home in front of millions of buyers by listing it on Zillow.
Learn how to do itSell it yourself
Take full control of how buyers see your home on Zillow by listing For Sale by Owner (FSBO).
List your homeWhat's special
Stunning quartz islandOpen floor planUpscale kitchenTravertine natural stone decking
Zillow last checked:
Listing updated:
Listed by:
Toya Baruso 407-994-8994,
EXP REALTY LLC 888-883-8509,
Gianni Almeda 206-354-3400,
EXP REALTY LLC
Bought with:
Maria Elena Perez, 3171592
MEP REALTY INVESTMENTS LLC
Source: Stellar MLS,MLS#: O6287772 Originating MLS: Sarasota - Manatee
Originating MLS: Sarasota - Manatee
Facts & features
Interior
Bedrooms & bathrooms
- Bedrooms: 3
- Bathrooms: 3
- Full bathrooms: 2
- 1/2 bathrooms: 1
Rooms
- Room types: Den/Library/Office, Florida Room, Dining Room, Great Room, Loft
Primary bedroom
- Features: En Suite Bathroom, Walk-In Closet(s)
- Level: Second
- Area: 342.86 Square Feet
- Dimensions: 15.8x21.7
Bedroom 2
- Features: Ceiling Fan(s), Built-in Closet
- Level: Second
- Area: 151.29 Square Feet
- Dimensions: 12.3x12.3
Bedroom 3
- Features: Ceiling Fan(s), Built-in Closet
- Level: Second
- Area: 147.6 Square Feet
- Dimensions: 12.3x12
Primary bathroom
- Features: Garden Bath
- Level: Second
- Area: 77.6 Square Feet
- Dimensions: 9.7x8
Bathroom 2
- Level: Second
- Area: 51 Square Feet
- Dimensions: 5.1x10
Dining room
- Features: Storage Closet
- Level: First
- Area: 243.84 Square Feet
- Dimensions: 12.7x19.2
Florida room
- Features: Ceiling Fan(s)
- Level: First
- Area: 248.16 Square Feet
- Dimensions: 14.1x17.6
Kitchen
- Features: Kitchen Island
- Level: First
- Area: 186.02 Square Feet
- Dimensions: 13.1x14.2
Laundry
- Level: Second
- Area: 46.74 Square Feet
- Dimensions: 5.7x8.2
Living room
- Features: Ceiling Fan(s)
- Level: First
- Area: 291.84 Square Feet
- Dimensions: 19.2x15.2
Loft
- Features: Ceiling Fan(s)
- Level: Second
- Area: 249.75 Square Feet
- Dimensions: 18.5x13.5
Heating
- Central
Cooling
- Central Air
Appliances
- Included: Bar Fridge, Oven, Cooktop, Dishwasher, Disposal, Dryer, Electric Water Heater, Exhaust Fan, Microwave, Range Hood, Refrigerator, Washer
- Laundry: Laundry Room
Features
- Ceiling Fan(s), Dry Bar, Eating Space In Kitchen, High Ceilings, In Wall Pest System, Kitchen/Family Room Combo, Living Room/Dining Room Combo, Open Floorplan, Pest Guard System, PrimaryBedroom Upstairs, Stone Counters, Thermostat, Walk-In Closet(s)
- Flooring: Luxury Vinyl, Tile, Travertine
- Doors: French Doors
- Windows: Blinds, ENERGY STAR Qualified Windows, Window Treatments
- Has fireplace: No
Interior area
- Total structure area: 3,376
- Total interior livable area: 2,900 sqft
Property
Parking
- Total spaces: 2
- Parking features: Curb Parking, Driveway, Garage Door Opener, On Street
- Attached garage spaces: 2
- Has uncovered spaces: Yes
Features
- Levels: Two
- Stories: 2
- Patio & porch: Rear Porch
- Exterior features: Garden, Irrigation System, Lighting, Private Mailbox, Rain Gutters, Sidewalk, Sprinkler Metered
- Has private pool: Yes
- Pool features: Deck, In Ground, Lighting
- Fencing: Other
- Has view: Yes
- View description: Garden, Park/Greenbelt, Pool, Trees/Woods
Lot
- Size: 0.31 Acres
- Features: Conservation Area, Landscaped, Near Golf Course, Oversized Lot, Sidewalk
- Residential vegetation: Mature Landscaping, Trees/Landscaped
Details
- Parcel number: 292431224201720
- Zoning: P-D
- Special conditions: None
Construction
Type & style
- Home type: SingleFamily
- Architectural style: Coastal,Traditional
- Property subtype: Single Family Residence
Materials
- Block, Stucco
- Foundation: Slab
- Roof: Shingle
Condition
- New construction: No
- Year built: 2005
Utilities & green energy
- Sewer: Public Sewer
- Water: Public
- Utilities for property: BB/HS Internet Available, Cable Connected, Electricity Connected, Fiber Optics, Phone Available, Public, Sewer Connected, Solar, Sprinkler Meter, Sprinkler Recycled, Street Lights, Underground Utilities, Water Connected
Community & HOA
Community
- Features: Clubhouse, Deed Restrictions, Dog Park, Fitness Center, Gated Community - Guard, Golf Carts OK, Golf, Irrigation-Reclaimed Water, Park, Playground, Pool, Racquetball, Restaurant, Sidewalks, Special Community Restrictions, Tennis Court(s)
- Security: Gated Community, Security Fencing/Lighting/Alarms, Security Gate, Security System Owned
- Pet fee: $0 monthly
- Subdivision: EAGLE CRK PH 01A
HOA
- Has HOA: Yes
- Amenities included: Basketball Court, Clubhouse, Fence Restrictions, Fitness Center, Gated, Golf Course, Lobby Key Required, Park, Pickleball Court(s), Playground, Pool, Racquetball, Recreation Facilities, Security, Tennis Court(s), Trail(s), Vehicle Restrictions
- Services included: 24-Hour Guard, Community Pool, Maintenance Grounds, Manager, Pest Control, Private Road, Recreational Facilities, Security
- HOA fee: $183 monthly
- HOA name: Kelly Wilson
- HOA phone: 407-207-7078
Location
- Region: Orlando
Financial & listing details
- Price per square foot: $338/sqft
- Tax assessed value: $541,134
- Annual tax amount: $8,743
- Date on market: 3/7/2025
- Cumulative days on market: 39 days
- Listing terms: Cash,Conventional,VA Loan
- Ownership: Fee Simple
- Total actual rent: 0
- Electric utility on property: Yes
- Road surface type: Paved
Price history
| Date | Event | Price |
|---|---|---|
| 4/15/2025 | Sold | $980,000-1.5%$338/sqft |
Source:  Stellar MLS #O6287772 Report a problem Stellar MLS #O6287772 Report a problem | ||
| 3/16/2025 | Pending sale | $995,000$343/sqft |
Source: Stellar MLS #O6287772 Report a problem | ||
| 3/7/2025 | Listed for sale | $995,000$343/sqft |
Source: Stellar MLS #O6287772 Report a problem | ||
| 3/6/2025 | Listing removed | $995,000$343/sqft |
Source: Stellar MLS #O6281849 Report a problem | ||
| 2/20/2025 | Listed for sale | $995,000$343/sqft |
Source: Stellar MLS #O6281849 Report a problem | ||
| 2/17/2025 | Listing removed | $995,000$343/sqft |
Source: Stellar MLS #O6265942 Report a problem | ||
| 1/6/2025 | Pending sale | $995,000$343/sqft |
Source: Stellar MLS #O6265942 Report a problem | ||
| 12/20/2024 | Listed for sale | $995,000+83.2%$343/sqft |
Source: Stellar MLS #O6265942 Report a problem | ||
| 10/26/2024 | Listing removed | $542,990-1.3%$187/sqft |
Source: Stellar MLS #S5055613 Report a problem | ||
| 10/26/2023 | Listing removed | -- |
Source: Stellar MLS #S5055613 Report a problem | ||
| 10/27/2021 | Sold | $550,000+1.3%$190/sqft |
Source: Public Record Report a problem | ||
| 9/4/2021 | Pending sale | $542,990$187/sqft |
Source: Stellar MLS #S5055613 Report a problem | ||
| 8/27/2021 | Listed for sale | $542,990+30.8%$187/sqft |
Source: Stellar MLS #S5055613 Report a problem | ||
| 10/17/2019 | Sold | $415,000$143/sqft |
Source: Public Record Report a problem | ||
| 10/3/2019 | Pending sale | $415,000$143/sqft |
Source: NETWORK PROPERTY GROUP, LLC #L4910293 Report a problem | ||
| 8/27/2019 | Listed for sale | $415,000+108.5%$143/sqft |
Source: NETWORK PROPERTY GROUP, LLC #L4910293 Report a problem | ||
| 11/30/2012 | Sold | $199,000$69/sqft |
Source: Public Record Report a problem | ||
| 7/26/2012 | Listing removed | $199,000$69/sqft |
Source: Joseph La Rosa #S4699735 Report a problem | ||
| 7/17/2012 | Listed for sale | $199,000$69/sqft |
Source: Joseph La Rosa #S4699735 Report a problem | ||
| 1/11/2012 | Listing removed | $199,000$69/sqft |
Source: Keller Williams Realty Advantage III Realty #S4692735 Report a problem | ||
| 12/10/2011 | Listed for sale | $199,000-44.3%$69/sqft |
Source: Keller Williams Realty Advantage III Realty #S4692735 Report a problem | ||
| 12/7/2005 | Sold | $357,200$123/sqft |
Source: Public Record Report a problem | ||
Public tax history
| Year | Property taxes | Tax assessment |
|---|---|---|
| 2024 | $8,743 +12.1% | $510,439 +10% |
| 2023 | $7,796 +20.8% | $464,035 +16.5% |
| 2022 | $6,454 +41% | $398,338 +27.5% |
| 2021 | $4,578 +0.8% | $312,380 +1.4% |
| 2020 | $4,541 +50.4% | $308,067 +46.2% |
| 2019 | $3,019 +0.9% | $210,741 +1.9% |
| 2018 | $2,992 | $206,812 -27.4% |
| 2017 | $2,992 +1.6% | $284,867 +5.3% |
| 2016 | $2,945 +0.9% | $270,558 +7.7% |
| 2015 | $2,918 -2.4% | $251,221 +16% |
| 2014 | $2,988 +2.2% | $216,637 +13.7% |
| 2013 | $2,923 +9.8% | $190,606 +5.6% |
| 2012 | $2,662 +3.1% | $180,416 +6.4% |
| 2011 | $2,583 -5.5% | $169,623 -7% |
| 2010 | $2,734 | $182,447 -18.6% |
| 2009 | -- | $224,023 -31.9% |
| 2008 | $5,041 -13.3% | $328,733 -10% |
| 2007 | $5,816 +15.5% | $365,206 +36.3% |
| 2006 | $5,037 +283.5% | $267,973 +282.8% |
| 2005 | $1,313 +2261.1% | $70,000 +2233.3% |
| 2004 | $56 | $3,000 |
Find assessor info on the county website
Neighborhood: 32832
Nearby homes
- $555,0003 bd2 ba2.2k sqft10230 Chorlton Cir, Orlando, FL 32832Off Market
- $823,2005 bd3 ba3.3k sqft10349 Malpas Pt, Orlando, FL 32832Off Market
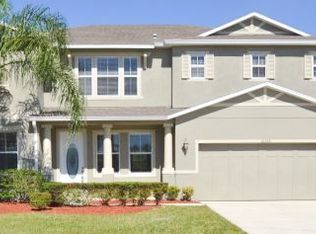
- $671,8005 bd3 ba3.3k sqft10349 Malpas Poin, Orlando, FL 32832Off Market

- $708,4005 bd3 ba3.5k sqft10224 Chorlton Cir, Orlando, FL 32832Off Market
- $517,4004 bd2 ba2.2k sqft10343 Malpas Point, Orlando, FL 32832Off Market
- $678,5004 bd3 ba3.3k sqft10237 Chorlton Cir, Orlando, FL 32832Off Market
- $533,1004 bd3 ba2.2k sqft10225 Chorlton Cir, Orlando, FL 32832Off Market
- $678,9004 bd2 ba3.3k sqft10218 Chorlton Cir, Orlando, FL 32832Off Market
Nearby schools
GreatSchools rating
- 9/10Eagle Creek ElementaryGrades: PK-5Distance: 1.2 mi
- 9/10Luminary MiddleGrades: 6-8Distance: 1.9 mi
- 7/10Lake Nona High SchoolGrades: 9-12Distance: 0.7 mi
Schools provided by the listing agent
- Elementary: Eagle Creek Elementary
- Middle: Lake Nona Middle School
- High: Lake Nona High
Source: Stellar MLS. This data may not be complete. We recommend contacting the local school district to confirm school assignments for this home.
Get a cash offer in 3 minutes
Find out how much your home could sell for in as little as 3 minutes with a no-obligation cash offer.
Estimated market value
$971,200
Get a cash offer in 3 minutes
Find out how much your home could sell for in as little as 3 minutes with a no-obligation cash offer.
Estimated market value
$971,200
- Florida
- Orange County
- Orlando
- 32832
- 10236 Chorlton Cir
Nearby cities
Nearby neighborhoods
Nearby zip codes
Other Orlando Topics
