Skip main navigation
Off market
  • $647,300

    10236 Deercliff Dr, Tampa, FL 33647

    3beds
    2,362sqft
    SingleFamily
    Built in 2001
    0.32 Acres Lot
    $647,300 Zestimate®
    $274/sqft
    $3,569 Estimated rent

    Home value

    $647,300

    $615,000 - $686,000

    $3,569/mo

    Zestimate® history
    Loading
    Loading...

    Owner options

    List your home for rent

    $3,569/mo

    Rent Zestimate®

    Find your next renter with Zillow Rental Manager. Plus, with online applications, you can quickly screen prospective tenants – for free.

    Learn more

    $3,569/mo

    Rent Zestimate®

    Refinance and save

    $4,483/mo

    Est. payment

    Refinancing to a lower rate could help reduce your monthly payments and save thousands over the life of the loan.

    See today's rates

    $4,483/mo

    Est. payment

    Explore your selling options

    Work with a Zillow partner agent

    Leverage their expertise and Zillow's premium Showcase listings to get your home seen by more buyers.

    Get started

    List with your own agent

    Get your home in front of millions of buyers by listing it on Zillow.

    Learn how to do it

    Sell it yourself

    Take full control of how buyers see your home on Zillow by listing For Sale by Owner (FSBO).

    List your home

    What's special

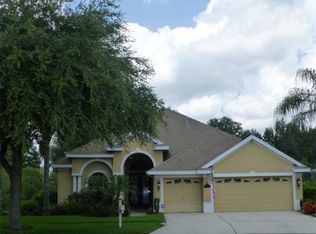
    Dazzling & Remodeled Home in Tampa! Located in the highly coveted gated community of Parkview in Arbor Greene & picturesquely situated on a sizeable 0.32-acre cul-de-sac lot, this 3BR/2BA, 2,362 sq.ft property mesmerizes with meticulous landscaping, attractive vernacular architectural detailing, & a welcoming covered entry. Step inside the chic & completely remodeled interior to find gorgeous gray wide plank faux wood Porcelain flooring, a designer color scheme, an organically flowing floorplan, tons of shimmering natural light, & an expansive living room & dining area. Explore further to discover a modern gourmet kitchen featuring ample 42" white cabinetry, granite & quartz countertops, enormous center island w/seating, stainless-steel appliances, French door refrigerator, recessed lighting, wall oven, & an adjoining breakfast nook with pool views. Chat & laugh in the family room, which has 12' sliding glass doors with Phantom retractable screens. Summertime entertaining will always be a blast in your fully screened-in outdoor oasis, featuring a covered lanai, a heated saltwater swimming pool, spa, & a custom stamped concrete surround. For lounging & leisurely days, the backyard also has a separate greenspace & a circular custom paver patio beneath a mature oak tree. Relax in the master bedroom with tray ceilings, a walk-in closet, & an en suite with dual sinks, granite countertops, deep soaking tub, & a separate shower w/seamless glass surround. Three additional bedrooms are abundantly sized with dedicated closets & may be ideal for guests, children, or home offices. Other features: attached 2-car garage, laundry area, new roof (2019), newer pool deck (2019), 5-ton A/C unit (only 8 years old), newer water softener (2020), newer propane pool heater (2018), new pool pump w/variable speed energy efficient pump, Lot on a Pond/Conservation view. Close to shopping, I-275, 1,75, USF, restaurants, golfing, & schools, & so much more! Have it all & start living the good life today. Call now for your private tour!

    This property is not currently displayed as for sale or rent on Zillow. This may be different from what's on other websites or public sources.

    Facts & features

    Interior

    Bedrooms & bathrooms
    • Bedrooms: 3
    • Bathrooms: 2
    • Full bathrooms: 2
    Heating
    • Other
    Cooling
    • Central
    Features
    • Flooring: Tile, Other, Concrete, Hardwood, Linoleum / Vinyl
    Interior area
    • Total interior livable area: 2,362 sqft

    Property

    Parking
    • Total spaces: 2
    • Parking features: Garage
    Features
    • Exterior features: Stucco
    • Has spa: Yes
    • Has view: Yes
    • View description: City
    Lot
    • Size: 0.32 Acres
    Details
    • Parcel number: 2027175LA00025B000540A

    Construction

    Type & style
    • Home type: SingleFamily
    Materials
    • masonry
    • Roof: Composition
    Condition
    • Year built: 2001

    Community & HOA

    Community
    • Features: On Site Laundry Available
    HOA
    • Has HOA: Yes
    • HOA fee: $20 monthly
    Location
    • Region: Tampa

    Financial & listing details

    • Price per square foot: $274/sqft
    • Tax assessed value: $574,763
    • Annual tax amount: $10,558

    Price history

    DateEventPrice
    7/12/2024Listing removed$449,900-8.2%$190/sqft
    Source: Stellar MLS #U8122553 Report a problem
    6/11/2021Sold$490,000+8.9%$207/sqft
    Source: Stellar MLS #U8122553 Report a problem
    5/11/2021Pending sale$449,900$190/sqft
    Source: Stellar MLS #U8122553 Report a problem
    5/7/2021Listed for sale$449,900+75.8%$190/sqft
    Source: Stellar MLS #U8122553 Report a problem
    4/6/2001Sold$255,900$108/sqft
    Source: Agent Provided Report a problem

    Public tax history

    YearProperty taxesTax assessment
    2025$10,558 +6%$442,816 +2.9%
    2024$9,959 +2.3%$430,336 +3%
    2023$9,737 -22.1%$417,802 -19.6%
    2022$12,494 +80%$519,742 +92.1%
    2021$6,941 +1.4%$270,571 +1.4%
    2020$6,847 +1.4%$266,835 +2.3%
    2019$6,752 $260,836 +1.9%
    2018$6,752 -1.4%$255,973 -15.6%
    2017$6,848 -1.8%$303,201 +23.5%
    2016$6,975 +2.8%$245,551 +0.7%
    2015$6,788 -0.4%$243,844 +0.8%
    2014$6,814 $241,909 +1.5%
    2013$6,814 -0.6%$238,334 +1.7%
    2012$6,854 +2.1%$234,350 +2%
    2011$6,716 -2.7%$229,673 -4.9%
    2010$6,904 -1.8%$241,555 -1.3%
    2009$7,030 +0.4%$244,764 +0.1%
    2008$7,004 -1.3%$244,519 +3%
    2007$7,098 -1.8%$237,397 +2.5%
    2006$7,226 +0.9%$231,607 +3%
    2005$7,164 $224,861 +3%
    2004-- $218,312 +1.9%
    2003-- $214,241 +2.4%
    2002-- $209,220 +198.9%
    2001-- $70,000 +899.1%
    2000-- $7,006
    Find assessor info on the county website

    Neighborhood: Arbor Greene

    Nearby schools

    GreatSchools rating
    Schools provided by the listing agent
    • Elementary: Hunter's Green-Hb
    • Middle: Benito-Hb
    • High: Wharton-Hb

    Source: The MLS. This data may not be complete. We recommend contacting the local school district to confirm school assignments for this home.

    Get a cash offer in 3 minutes
    Find out how much your home could sell for in as little as 3 minutes with a no-obligation cash offer.
    Estimated market value
    $647,300
    Get a cash offer in 3 minutes
    Find out how much your home could sell for in as little as 3 minutes with a no-obligation cash offer.
    Estimated market value
    $647,300