Skip main navigation
Sold
  • Price Unknown

    10236 Edelweiss Cir, Merriam, KS 66203

    3beds
    2,103sqft
    Single Family Residence
    Built in 1975
    5,325 Square Feet Lot
    $352,200 Zestimate®
    $--/sqft
    $2,380 Estimated rent

    Home value

    $352,200

    $328,000 - $377,000

    $2,380/mo

    Zestimate® history
    Loading
    Loading...

    Owner options

    List your home for rent

    $2,380/mo

    Rent Zestimate®

    Find your next renter with Zillow Rental Manager. Plus, with online applications, you can quickly screen prospective tenants – for free.

    Learn more

    $2,380/mo

    Rent Zestimate®

    Refinance and save

    $200/mo

    Est. payment

    Refinancing to a lower rate could help reduce your monthly payments and save thousands over the life of the loan.

    See today's rates

    $200/mo

    Est. payment

    Explore your selling options

    Work with a Zillow partner agent

    Leverage their expertise and Zillow's premium Showcase listings to get your home seen by more buyers.

    Get started

    List with your own agent

    Get your home in front of millions of buyers by listing it on Zillow.

    Learn how to do it

    Sell it yourself

    Take full control of how buyers see your home on Zillow by listing For Sale by Owner (FSBO).

    List your home

    What's special

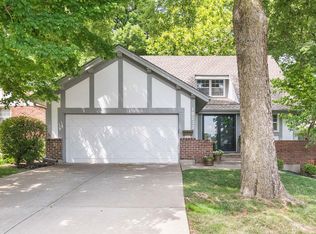
    Back on the market and better than ever. Don’t miss your shot this time! Discover one of Edelweiss’ most desirable offerings: a true stand-alone home in a prized maintenance provided community, tucked at the end of a peaceful cul-de-sac and complete with a rare two car garage. Step inside to a light filled ranch floor plan with vaulted ceilings, easy main floor living, and two private courtyards perfect for morning coffee or evening relaxation. The finished lower level adds valuable living space with a large rec room and half bath, plus abundant storage. This home has been thoughtfully updated for peace of mind. A newer roof, new brick wall and walkway, chimney improvements, and an updated primary bathroom. With the HOA covering virtually everything—pool, exterior paint, snow removal, grounds care, gutter cleaning, trash, clubhouse, and neighborhood events, you’ll enjoy a truly effortless lifestyle. This is a rare blend of privacy, convenience, and low maintenance living all in an unbeatable central Shawnee location.

    Zillow last checked:

    Listing updated:

    Listing Provided by:

    A.J. Graham 913-444-2112,

    ReeceNichols - Country Club Plaza

    Bought with:

    Landon Nelson, 00252294

    ReeceNichols - Country Club Plaza

    Source: Heartland MLS as distributed by MLS GRID,MLS#: 2589382MLS Logo

    Facts & features

    Interior

    Bedrooms & bathrooms
    • Bedrooms: 3
    • Bathrooms: 3
    • Full bathrooms: 2
    • 1/2 bathrooms: 1
    Primary bedroom
    • Features: Carpet, Ceiling Fan(s)
    • Level: First
    • Area: 165 Square Feet
    • Dimensions: 11 x 15
    Bedroom 2
    • Features: Carpet, Ceiling Fan(s)
    • Level: First
    • Area: 120 Square Feet
    • Dimensions: 10 x 12
    Bedroom 3
    • Features: Carpet
    • Level: First
    • Area: 121 Square Feet
    • Dimensions: 11 x 11
    Primary bathroom
    • Features: Ceramic Tiles
    • Level: First
    • Dimensions: 5 x 10
    Bathroom 1
    • Features: Ceramic Tiles, Shower Over Tub
    • Level: First
    • Dimensions: 5 x 8
    Dining room
    • Features: Carpet
    • Level: First
    • Area: 168 Square Feet
    • Dimensions: 12 x 14
    Half bath
    • Level: Lower
    • Dimensions: 5 x 8
    Kitchen
    • Features: Ceramic Tiles, Pantry
    • Level: First
    • Area: 150 Square Feet
    • Dimensions: 10 x 15
    Living room
    • Features: Carpet, Ceiling Fan(s), Fireplace
    • Level: First
    • Area: 300 Square Feet
    • Dimensions: 15 x 20
    Recreation room
    • Features: Carpet
    • Level: Lower
    • Area: 580 Square Feet
    • Dimensions: 20 x 29
    Heating
    • Natural Gas
    Cooling
    • Electric
    Appliances
    • Included: Dishwasher, Disposal, Refrigerator
    • Laundry: Main Level
    Features
    • Vaulted Ceiling(s), Walk-In Closet(s)
    • Flooring: Carpet, Tile
    • Doors: Storm Door(s)
    • Basement: Concrete,Finished,Interior Entry
    • Number of fireplaces: 1
    • Fireplace features: Living Room
    Interior area
    • Total structure area: 2,103
    • Total interior livable area: 2,103 sqft
    • Finished area above ground: 1,403
    • Finished area below ground: 700

    Property

    Parking
    • Total spaces: 2
    • Parking features: Attached, Garage Faces Front
    • Attached garage spaces: 2
    Features
    • Patio & porch: Patio
    • Fencing: Privacy,Wood
    Lot
    • Size: 5,325 sqft
    • Features: Cul-De-Sac
    Details
    • Parcel number: JP204000010004

    Construction

    Type & style
    • Home type: SingleFamily
    • Architectural style: A-Frame,Traditional
    • Property subtype: Single Family Residence
    Materials
    • Board & Batten Siding, Brick Trim
    • Roof: Composition
    Condition
    • Year built: 1975

    Utilities & green energy

    • Sewer: Public Sewer
    • Water: Public

    Community & neighborhood

    Location
    • Region: Merriam
    • Subdivision: Edelweiss

    HOA & financial

    HOA
    • Has HOA: Yes
    • HOA fee: $200 monthly
    • Amenities included: Clubhouse, Pool, Trail(s)
    • Services included: Curbside Recycle, Maintenance Grounds, Snow Removal, Trash
    • Association name: Edelweiss Home Association

    Other

    Other facts
    • Listing terms: Cash,Conventional,FHA,VA Loan
    • Ownership: Private

    Price history

    DateEventPrice
    3/2/2026Sold--
    Source: Heartland MLS as distributed by MLS GRID #2589382 Report a problem
    2/3/2026Pending sale$350,000$166/sqft
    Source: Heartland MLS as distributed by MLS GRID #2589382 Report a problem
    1/3/2026Contingent$350,000$166/sqft
    Source: Heartland MLS as distributed by MLS GRID #2589382 Report a problem
    12/10/2025Listed for sale$350,000$166/sqft
    Source: Heartland MLS as distributed by MLS GRID #2589382 Report a problem
    12/1/2025Contingent$350,000$166/sqft
    Source: Heartland MLS as distributed by MLS GRID #2589382 Report a problem
    11/28/2025Listed for sale$350,000+21.1%$166/sqft
    Source: Heartland MLS as distributed by MLS GRID #2589382 Report a problem
    3/13/2023Sold--
    Source: Heartland MLS as distributed by MLS GRID #2421048 Report a problem
    2/12/2023Contingent$289,000$137/sqft
    Source: Heartland MLS as distributed by MLS GRID #2421048 Report a problem
    2/10/2023Listed for sale$289,000+45.2%$137/sqft
    Source: Heartland MLS as distributed by MLS GRID #2421048 Report a problem
    1/29/2018Sold--
    Source: Heartland MLS as distributed by MLS GRID #2078652 Report a problem
    11/18/2017Price change$199,000-2.5%$95/sqft
    Source: Olathe #2078652 Report a problem
    11/9/2017Listed for sale$204,000+23.6%$97/sqft
    Source: Keller Williams Diamond Part #2078652 Report a problem
    6/1/2015Listing removed$165,000$78/sqft
    Source: ReeceNichols College Blvd #1914157 Report a problem
    3/30/2015Listed for sale$165,000$78/sqft
    Source: ReeceNichols College Blvd #1914157 Report a problem

    Public tax history

    YearProperty taxesTax assessment
    2025$3,737 +1.4%$35,282 +2.3%
    2024$3,684 +5.3%$34,500 +3.4%
    2023$3,498 +9%$33,362 +13%
    2022$3,209 $29,533 +16.9%
    2021-- $25,266 +9.5%
    2020$2,641 $23,081 -6.6%
    2019-- $24,703 +8.5%
    2018-- $22,771 +6.4%
    2017$2,496 +9.2%$21,402 +10.4%
    2016$2,284 +4%$19,389 +3.1%
    2015$2,197 +6.1%$18,803 +6.5%
    2013$2,071 -2.4%$17,653 +4.5%
    2012$2,120 -7.6%$16,894 -14.6%
    2010$2,294 +912.6%$19,780
    2009$227 -90.2%$19,780
    2008$2,312 +5.8%$19,780 -1%
    2007$2,186 +4.8%$19,976
    2006$2,086 $19,976
    2005-- $19,976

    Find assessor info on the county website

    Neighborhood: 66203

    Nearby schools

    GreatSchools rating
    Schools provided by the listing agent
    • Elementary: Neiman
    • Middle: Hocker Grove
    • High: SM North

    Source: Heartland MLS as distributed by MLS GRID. This data may not be complete. We recommend contacting the local school district to confirm school assignments for this home.

    Get a cash offer in 3 minutes
    Find out how much your home could sell for in as little as 3 minutes with a no-obligation cash offer.
    Estimated market value
    $352,200
    Get a cash offer in 3 minutes
    Find out how much your home could sell for in as little as 3 minutes with a no-obligation cash offer.
    Estimated market value
    $352,200