Situated in the sought after Meridian Village neighborhood, this beautiful home sits on a highly desirable lot that backs up to lovely open space. If you have been seeking a home that offers a private lot, walk out basement and four bedrooms upstairs this is the one you have been waiting for! The attractive brick curb appeal and inviting covered front porch offers a welcoming entrance into this classic two-story home with real hardwood floors. Immediately upon entering the home you will be drawn in by the light and bright kitchen and family room where a wall of windows showcase the rare open space view. The upgraded eat-in kitchen features stunning stone countertops, designer backsplash, upgraded cabinetry and stainless appliances including a double oven. You will also love the huge walk-in pantry, as well as the convenient butler's pantry on the way to the spacious formal dining room. The living room has a gas fireplace with fresh tile inlay and classic white mantle. The main level also boasts a dedicated study at the front of the home and large laundry room with tons of cabinetry and a utility sink. Upstairs you will find a desirable 4 bedrooms including a primary suite with classic double door entry, tray ceiling and open space views. The attached 5-piece bath offers newer stone countertops and a large walk-in closet. The three remaining bedrooms upstairs are spacious and are served by a secondary full bath with upgraded countertops. Downstairs you will find a desirable walkout basement that is unfinished but large and bright and ready for you to customize to take this home to the next level. Don't miss the tandem 3 car garage! Not to be outdone, the outdoor space is spacious and private and ready for your weekend playdates or evening glasses of wine. Meridian Village is a neighborhood where walking the dog or playing at the community pool is time well spent. The location is ideal to DTC or Inverness commuters and 5 minutes to the conveniences of Park Meadows.
Sold for $800,000
$800,000
10236 Greenfield Circle, Parker, CO 80134
4beds
4,286sqft
Single Family Residence
Built in 2008
6,142 Square Feet Lot
$780,000 Zestimate®
$187/sqft
$3,767 Estimated rent
Home value
$780,000
$741,000 - $819,000
$3,767/mo
Zestimate® history
Owner options
List your home for rent
$3,767/mo
Rent Zestimate®
Find your next renter with Zillow Rental Manager. Plus, with online applications, you can quickly screen prospective tenants – for free.
$3,767/mo
Rent Zestimate®
Refinance and save
$3,855/mo
Est. payment
Refinancing to a lower rate could help reduce your monthly payments and save thousands over the life of the loan.
$3,855/mo
Est. payment
Explore your selling options
Work with a Zillow partner agent
Leverage their expertise and Zillow's premium Showcase listings to get your home seen by more buyers.
Get startedList with your own agent
Get your home in front of millions of buyers by listing it on Zillow.
Learn how to do itSell it yourself
Take full control of how buyers see your home on Zillow by listing For Sale by Owner (FSBO).
List your homeWhat's special
Gas fireplaceUtility sinkAttractive brick curb appealOpen space viewsMeridian village neighborhoodPrivate lotClassic white mantle
Zillow last checked:
Listing updated:
Listed by:
Kylie Russell 303-521-7165 krussell@livsothebysrealty.com,
LIV Sotheby's International Realty,
Jennifer Parson 303-564-3983,
LIV Sotheby's International Realty
Bought with:
Wanda Ford, 001313986
LIV Sotheby's International Realty
Kathryn Ford, 100029600
LIV Sotheby's International Realty
Source: REcolorado as distributed by MLS GRID,MLS#: 9587142
Facts & features
Interior
Bedrooms & bathrooms
- Bedrooms: 4
- Bathrooms: 3
- Full bathrooms: 2
- 1/2 bathrooms: 1
- Main level bathrooms: 1
Primary bedroom
- Level: Upper
- Area: 240.25 Square Feet
- Dimensions: 15.9 x 15.11
Bedroom
- Level: Upper
- Area: 120.75 Square Feet
- Dimensions: 10.5 x 11.5
Bedroom
- Level: Upper
- Area: 138 Square Feet
- Dimensions: 12 x 11.5
Bedroom
- Level: Upper
- Area: 156.96 Square Feet
- Dimensions: 10.9 x 14.4
Primary bathroom
- Level: Upper
- Area: 136.5 Square Feet
- Dimensions: 15 x 9.1
Bathroom
- Level: Main
- Area: 34.81 Square Feet
- Dimensions: 5.9 x 5.9
Bathroom
- Level: Upper
- Area: 23.78 Square Feet
- Dimensions: 5.8 x 4.1
Dining room
- Level: Main
- Area: 147.15 Square Feet
- Dimensions: 13.5 x 10.9
Family room
- Level: Main
- Area: 244.86 Square Feet
- Dimensions: 15.4 x 15.9
Kitchen
- Level: Main
- Area: 192.56 Square Feet
- Dimensions: 16.6 x 11.6
Laundry
- Level: Main
- Area: 63 Square Feet
- Dimensions: 10.5 x 6
Living room
- Level: Main
- Area: 136.84 Square Feet
- Dimensions: 12.11 x 11.3
Heating
- Forced Air, Natural Gas
Cooling
- Central Air
Appliances
- Included: Cooktop, Dishwasher, Disposal, Double Oven, Dryer, Microwave, Range Hood, Refrigerator, Washer
- Laundry: In Unit
Features
- Ceiling Fan(s), Eat-in Kitchen, Entrance Foyer, Five Piece Bath, High Ceilings, Kitchen Island, Open Floorplan, Pantry, Primary Suite, Quartz Counters, Smoke Free, Tile Counters, Walk-In Closet(s)
- Flooring: Carpet, Linoleum, Wood
- Windows: Double Pane Windows, Window Coverings
- Basement: Full,Unfinished,Walk-Out Access
- Number of fireplaces: 1
- Fireplace features: Family Room, Gas, Gas Log
- Common walls with other units/homes: No Common Walls
Interior area
- Total structure area: 4,286
- Total interior livable area: 4,286 sqft
- Finished area above ground: 2,803
- Finished area below ground: 0
Property
Parking
- Total spaces: 3
- Parking features: Concrete, Tandem
- Attached garage spaces: 3
Features
- Levels: Two
- Stories: 2
- Patio & porch: Covered, Deck, Front Porch, Patio
- Exterior features: Garden, Lighting, Private Yard, Rain Gutters
- Fencing: Full
Lot
- Size: 6,142 Square Feet
- Features: Greenbelt, Landscaped, Master Planned, Open Space, Sprinklers In Front, Sprinklers In Rear
Details
- Parcel number: R0472961
- Zoning: PDU
- Special conditions: Standard
Construction
Type & style
- Home type: SingleFamily
- Architectural style: Traditional
- Property subtype: Single Family Residence
Materials
- Brick, Frame, Wood Siding
- Roof: Composition
Condition
- Updated/Remodeled
- Year built: 2008
Utilities & green energy
- Sewer: Public Sewer
- Water: Public
- Utilities for property: Cable Available, Electricity Connected, Internet Access (Wired), Natural Gas Connected, Phone Available
Community & HOA
Community
- Security: Carbon Monoxide Detector(s), Smoke Detector(s)
- Subdivision: Meridian Village
HOA
- Has HOA: Yes
- Amenities included: Park, Playground, Pool, Trail(s)
- Services included: Maintenance Grounds, Trash
- HOA fee: $60 quarterly
- HOA name: Meridian Village North
- HOA phone: 303-482-2213
- Second HOA fee: $50 monthly
- Second HOA name: Hillside at Meridian Village
- Second HOA phone: 303-482-2213
Location
- Region: Parker
Financial & listing details
- Price per square foot: $187/sqft
- Tax assessed value: $767,392
- Annual tax amount: $6,459
- Date on market: 4/4/2024
- Listing terms: Cash,Conventional,FHA,Jumbo,VA Loan
- Exclusions: Seller`s Personal Property And Staging Items. Kitchen Refrigerator, Washer And Dryer.
- Ownership: Individual
- Electric utility on property: Yes
Price history
| Date | Event | Price |
|---|---|---|
| 6/4/2024 | Sold | $800,000$187/sqft |
Source:  REcolorado as distributed by MLS GRID #9587142 Report a problem REcolorado as distributed by MLS GRID #9587142 Report a problem | ||
| 5/9/2024 | Pending sale | $800,000$187/sqft |
Source: REcolorado as distributed by MLS GRID #9587142 Report a problem | ||
| 5/1/2024 | Price change | $800,000-1.8%$187/sqft |
Source: REcolorado as distributed by MLS GRID #9587142 Report a problem | ||
| 4/18/2024 | Price change | $815,000-1.2%$190/sqft |
Source: REcolorado as distributed by MLS GRID #9587142 Report a problem | ||
| 4/4/2024 | Listed for sale | $825,000+48.1%$192/sqft |
Source: REcolorado as distributed by MLS GRID #9587142 Report a problem | ||
| 6/6/2019 | Sold | $557,000-0.5%$130/sqft |
Source: Public Record Report a problem | ||
| 5/10/2019 | Pending sale | $560,000$131/sqft |
Source: SLIFER SMITH & FRAMPTON DENV #2454107 Report a problem | ||
| 5/7/2019 | Price change | $560,000-2.6%$131/sqft |
Source: SLIFER SMITH & FRAMPTON DENV #2454107 Report a problem | ||
| 4/29/2019 | Price change | $575,000-1.7%$134/sqft |
Source: SLIFER SMITH & FRAMPTON DENV #2454107 Report a problem | ||
| 4/10/2019 | Price change | $585,000-2.5%$136/sqft |
Source: SLIFER SMITH & FRAMPTON DENV #2454107 Report a problem | ||
| 2/21/2019 | Price change | $600,000-2.9%$140/sqft |
Source: SLIFER SMITH & FRAMPTON DENV #2454107 Report a problem | ||
| 2/14/2019 | Listed for sale | $618,000+4.1%$144/sqft |
Source: SLIFER SMITH & FRAMPTON DENV #2454107 Report a problem | ||
| 11/17/2014 | Sold | $593,709+39.7%$139/sqft |
Source: Agent Provided Report a problem | ||
| 5/5/2014 | Sold | $425,000-1.1%$99/sqft |
Source: Public Record Report a problem | ||
| 4/7/2014 | Pending sale | $429,900$100/sqft |
Source: RE/MAX PROFESSIONALS #3110957 Report a problem | ||
| 3/28/2014 | Price change | $429,900-3.4%$100/sqft |
Source: RE/MAX PROFESSIONALS #3110957 Report a problem | ||
| 3/21/2014 | Listed for sale | $445,000+27.1%$104/sqft |
Source: RE/MAX PROFESSIONALS #3110957 Report a problem | ||
| 3/21/2011 | Sold | $350,000-6.7%$82/sqft |
Source: Public Record Report a problem | ||
| 12/20/2010 | Price change | $375,000-5.1%$87/sqft |
Source: The Cherry Creek Meadows Broker, Ltd #922936 Report a problem | ||
| 7/24/2010 | Price change | $395,000-3.4%$92/sqft |
Source: The Cherry Creek Meadows Broker, Ltd #922936 Report a problem | ||
| 5/8/2010 | Listed for sale | $409,000-2.4%$95/sqft |
Source: The Cherry Creek Meadows Broker, Ltd #922936 Report a problem | ||
| 1/16/2010 | Listing removed | $419,000$98/sqft |
Source: The Cherry Creek Meadows Broker, Ltd #823721 Report a problem | ||
| 11/21/2009 | Price change | $419,000-4.6%$98/sqft |
Source: The Cherry Creek Meadows Broker, Ltd #823721 Report a problem | ||
| 9/8/2009 | Listed for sale | $439,000+3.3%$102/sqft |
Source: The Cherry Creek Meadows Broker, Ltd #823721 Report a problem | ||
| 10/15/2008 | Sold | $424,900$99/sqft |
Source: Public Record Report a problem | ||
Public tax history
| Year | Property taxes | Tax assessment |
|---|---|---|
| 2025 | $6,410 -0.8% | $47,960 -14.9% |
| 2024 | $6,459 +21.1% | $56,330 -0.9% |
| 2023 | $5,332 -3.3% | $56,870 +40.8% |
| 2022 | $5,515 | $40,380 -2.8% |
| 2021 | -- | $41,540 +3.9% |
| 2020 | $5,323 +3.3% | $39,980 |
| 2019 | $5,154 0% | $39,980 +8.5% |
| 2018 | $5,154 -2.8% | $36,860 |
| 2017 | $5,304 +7.6% | $36,860 +4.1% |
| 2016 | $4,929 -1.4% | $35,410 |
| 2015 | $5,000 +118.3% | $35,410 +16.6% |
| 2014 | $2,291 | $30,370 |
| 2013 | -- | $30,370 +4.9% |
| 2012 | -- | $28,950 |
| 2011 | -- | $28,950 -10.3% |
| 2010 | -- | $32,290 |
Find assessor info on the county website
Neighborhood: Meridian Village
Nearby homes
- $709,3643 bd3 ba2.1k sqft10242 Greenfield Cir, Parker, CO 80134Off Market
- $780,2003 bd3 ba2.1k sqft10228 Greenfield Cir, Parker, CO 80134Off Market
- $728,0004 bd3 ba2.7k sqft10248 Greenfield Cir, Parker, CO 80134Off Market
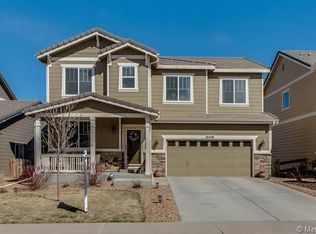
- $788,5005 bd4 ba2.8k sqft14544 Verona Point, Parker, CO 80134Off Market
- $683,9004 bd3 ba2.6k sqft10235 Greenfield Cir, Parker, CO 80134Off Market
- $710,3004 bd4 ba3.3k sqft10254 Greenfield Cir, Parker, CO 80134Off Market
- $670,7005 bd4 ba2.6k sqft10241 Greenfield Cir, Parker, CO 80134Off Market
- $706,7004 bd3 ba3.5k sqft10227 Greenfield Cir, Parker, CO 80134Off Market
Nearby schools
GreatSchools rating
- 8/10Prairie Crossing Elementary SchoolGrades: PK-6Distance: 1.9 mi
- 4/10Sierra Middle SchoolGrades: 7-8Distance: 2.9 mi
- 8/10Chaparral High SchoolGrades: 9-12Distance: 1 mi
Schools provided by the listing agent
- Elementary: Prairie Crossing
- Middle: Sierra
- High: Chaparral
- District: Douglas RE-1
Source: REcolorado as distributed by MLS GRID. This data may not be complete. We recommend contacting the local school district to confirm school assignments for this home.
Get a cash offer in 3 minutes
Find out how much your home could sell for in as little as 3 minutes with a no-obligation cash offer.
Estimated market value
$780,000
Get a cash offer in 3 minutes
Find out how much your home could sell for in as little as 3 minutes with a no-obligation cash offer.
Estimated market value
$780,000
- Colorado
- Douglas County
- Parker
- 80134
- Meridian Village
- 10236 Greenfield Circle
Nearby cities
Nearby neighborhoods
Nearby zip codes
Other Parker Topics
