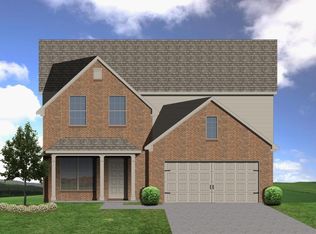
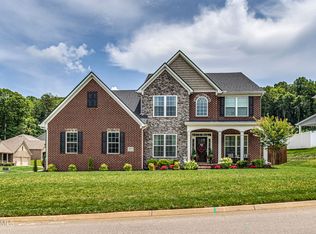
The two-story Dogwood plan offers lots of room to spread out, with a guest suite on the first floor and a primary bedroom suite plus two bedrooms and a loft on the second floor. The flex room off the entry can serve as an office, or formal living or dining room. The kitchen includes a step-in pantry and island with counter dining, opening to the large, central family room. The upstairs primary suite includes a trey ceiling in the bedroom, tiled shower, garden tub, double sink vanity, and two closets. The remainder of the upstairs has two bedroom with generously sized closets, hall bath, large utility room with folding counter, and loft. Great Hardin Valley location. Buyer to verify all information.
This property is not currently displayed as for sale or rent on Zillow. This may be different from what's on other websites or public sources.