Skip main navigation
Off market
  • $1,178,800

    10236 Lariat Dr N, Santee, CA 92071

    3beds
    2,236sqft
    Single Family Residence
    Built in 1999
    -- sqft lot
    $1,178,800 Zestimate®
    $527/sqft
    $4,413 Estimated rent

    Home value

    $1,178,800

    $1.11M - $1.25M

    $4,413/mo

    Zestimate® history
    Loading
    Loading...

    Owner options

    List your home for rent

    $4,413/mo

    Rent Zestimate®

    Find your next renter with Zillow Rental Manager. Plus, with online applications, you can quickly screen prospective tenants – for free.

    Learn more

    $4,413/mo

    Rent Zestimate®

    Refinance and save

    $7,502/mo

    Est. payment

    Refinancing to a lower rate could help reduce your monthly payments and save thousands over the life of the loan.

    See today's rates

    $7,502/mo

    Est. payment

    Explore your selling options

    Work with a Zillow partner agent

    Leverage their expertise and Zillow's premium Showcase listings to get your home seen by more buyers.

    Get started

    List with your own agent

    Get your home in front of millions of buyers by listing it on Zillow.

    Learn how to do it

    Sell it yourself

    Take full control of how buyers see your home on Zillow by listing For Sale by Owner (FSBO).

    List your home

    What's special

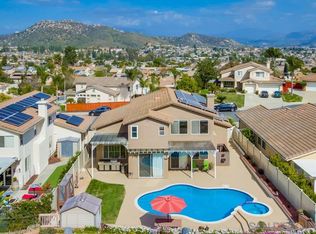
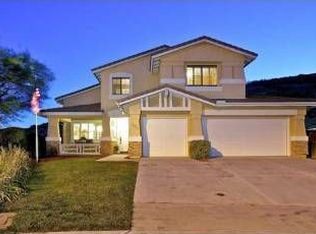
    Located at the end of a cul-de-sac in the highly sought after Silver Country Estates. No HOA, No Mello Roos! Private large backyard with lush landscape, Gazebo, hot tub, shed, garden and much more. Floor plan has a formal living/dining room with vaulted ceiling and great room. Spacious kitchen has stainless steel appliances and LOTS of storage! House upgraded with cool light gray interior paint and vinyl flooring. Master suite with vaulted ceilings features, shower, dual vanities, walk in closet and private deck with awning. Plantation shutters and sound system throughout the house. 3 car garage with direct access to back yard and parking for small RV or boat. House is on an extra large lot, houses on both sides are single level and the backyard backs up to Nature Reserve. Total privacy in your backyard paradise! This original owner has lovingly maintained the house and yard. It is move-in ready!

    This property is off market, which means it's not currently listed for sale or rent on Zillow. This may be different from what's available on other websites or public sources.
    Zillow last checked:

    Listing updated:

    Listed by:

    Kimberly Foss Lanning DRE #01406929 858-869-3569,

    DeGasperis & Associates Real Estate,

    Anthony DeGasperis DRE #01229090 619-379-7730,

    DeGasperis & Associates Real Estate

    Bought with:

    Matt Harder, DRE #02002359

    Auker Group

    Source: SDMLS,MLS#: 220013076MLS LogoOriginating MLS: SDMLS

    Facts & features

    Interior

    Bedrooms & bathrooms
    • Bedrooms: 3
    • Bathrooms: 3
    • Full bathrooms: 2
    • 1/2 bathrooms: 1
    Heating
    • Combination Heating, Fireplace, Forced Air Unit
    Cooling
    • Central Forced Air
    Appliances
    • Included: Dishwasher, Disposal, Dryer, Fire Sprinklers, Garage Door Opener, Microwave, Refrigerator, Shed(s), Washer, Convection Oven, Free Standing Range, Freezer, Gas Oven, Ice Maker, Range/Stove Hood, Recirculated Exhaust Fan, Self Cleaning Oven, Vented Exhaust Fan, Water Line to Refr, Gas Range, Counter Top, Gas Cooking, Gas Water Heater
    • Laundry: Electric, Gas, Gas & Electric Dryer HU
    Features
    • Bar, Bathtub, Built-Ins, Ceiling Fan, High Ceilings (9 Feet+), Low Flow Toilet(s), Open Floor Plan, Recessed Lighting, Shower, Shower in Tub, Kitchen Open to Family Rm
    • Flooring: Carpet, Laminate, Tile
    Interior area
    • Total structure area: 2,236
    • Total interior livable area: 2,236 sqft

    Property

    Parking
    • Total spaces: 6
    • Parking features: Attached
    • Garage spaces: 3
    Features
    • Levels: 2 Story
    • Patio & porch: Awning/Porch Covered, Deck, Gazebo, Concrete
    • Pool features: N/K
    • Spa features: Above Ground, Heated, Private
    • Fencing: Full,Gate,Excellent Condition,Privacy,Vinyl,Chain Link
    • Has view: Yes
    • View description: City, Evening Lights, Mountains/Hills
    Details
    • Parcel number: 3784400800
    • Zoning: R-1:Single
    • Zoning description: R-1:Single

    Construction

    Type & style
    • Home type: SingleFamily
    • Property subtype: Single Family Residence
    Materials
    • Metal, Stucco, Blown Insulation, Concrete, Drywall Walls, Glass
    • Roof: Tile/Clay
    Condition
    • Turnkey,Updated/Remodeled
    • Year built: 1999

    Utilities & green energy

    • Sewer: Sewer Connected, Public Sewer
    • Water: Meter on Property, Public
    • Utilities for property: Cable Available, Electricity Available, Natural Gas Available, Phone Available, Sewer Available, Water Available, Sewer Connected

    Community & HOA

    Community
    • Subdivision: SANTEE
    Location
    • Region: Santee

    Financial & listing details

    • Price per square foot: $527/sqft
    • Date on market: 5/26/2022
    • Listing terms: Cal Vet,Cash,Conventional,FHA
    • Electric utility on property: Yes

    Price history

    DateEventPrice
    7/15/2022Sold$1,100,000-8.3%$492/sqft
    Source: SDMLS #220013076 Report a problem
    6/9/2022Pending sale$1,200,000$537/sqft
    Source: SDMLS #220013076 Report a problem
    6/1/2022Listed for sale$1,200,000$537/sqft
    Source: SDMLS #220013076 Report a problem

    Public tax history

    Tax history is unavailable.

    Neighborhood: 92071

    Nearby schools

    GreatSchools rating
    Get a cash offer in 3 minutes
    Find out how much your home could sell for in as little as 3 minutes with a no-obligation cash offer.
    Estimated market value
    $1,178,800
    Get a cash offer in 3 minutes
    Find out how much your home could sell for in as little as 3 minutes with a no-obligation cash offer.
    Estimated market value
    $1,178,800