Skip main navigation
Off market
  • $224,600

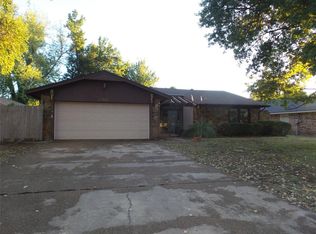
    10236 Paisley Rd, Yukon, OK 73099

    3beds
    1,644sqft
    SingleFamily
    Built in 1978
    8,533 Square Feet Lot
    $224,600 Zestimate®
    $137/sqft
    $1,709 Estimated rent

    Home value

    $224,600

    $213,000 - $236,000

    $1,709/mo

    Zestimate® history
    Loading
    Loading...

    Owner options

    List your home for rent

    $1,709/mo

    Rent Zestimate®

    Find your next renter with Zillow Rental Manager. Plus, with online applications, you can quickly screen prospective tenants – for free.

    Learn more

    $1,709/mo

    Rent Zestimate®

    Refinance and save

    $1,505/mo

    Est. payment

    Refinancing to a lower rate could help reduce your monthly payments and save thousands over the life of the loan.

    See today's rates

    $1,505/mo

    Est. payment

    Explore your selling options

    Work with a Zillow partner agent

    Leverage their expertise and Zillow's premium Showcase listings to get your home seen by more buyers.

    Get started

    List with your own agent

    Get your home in front of millions of buyers by listing it on Zillow.

    Learn how to do it

    Sell it yourself

    Take full control of how buyers see your home on Zillow by listing For Sale by Owner (FSBO).

    List your home

    What's special

    GREAT NEW PRICE!! THIS IS A MUST SEE!! The owners have made this home a show place!! The walnut look tile, gives that 'welcome' feeling through out. The kitchen is efficient, with granite counters, and more than enough cabinetry and a breakfast nook, separate from the dining area. The bedrooms and bathrooms have been updated. In the master bedroom, there is space enough for a sitting area, or home office. All new Thermal Windows, and newer HVAC give this home tremendous value! As you exit the rear of the home, you will think you have stepped into an oasis. Complete with heated pool, custom 16'x20' shop, covered patio area, the pergola is lighted for entertaining!! The in ground storm shelter is very large, poured concrete, with power. Next, the shop is new, all red cedar, no expense was spared, there is separate poured access to the shop from the front of the property. This is a must see home !!

    This property is not currently displayed as for sale or rent on Zillow. This may be different from what's on other websites or public sources.

    Facts & features

    Interior

    Bedrooms & bathrooms
    • Bedrooms: 3
    • Bathrooms: 2
    • Full bathrooms: 2
    Heating
    • Forced air, Electric, Gas
    Cooling
    • Central
    Appliances
    • Included: Dishwasher, Garbage disposal, Microwave, Refrigerator
    • Laundry: Laundry Room
    Features
    • Ceiling Fan(s), Whirlpool, Laundry Room, Window Treatment, Combo Woodwork
    • Flooring: Tile, Carpet
    • Doors: Storm Door(s)
    • Windows: Window Treatments, Storm Window(s), Double Glazed Windows
    • Has fireplace: Yes
    • Fireplace features: Gas Log
    Interior area
    • Total interior livable area: 1,644 sqft

    Property

    Parking
    • Parking features: Garage - Attached
    Features
    • Patio & porch: Covered Patio, Covered Porch
    • Exterior features: Brick
    • Pool features: Vinyl
    • Has view: Yes
    • View description: Territorial
    Lot
    • Size: 8,533 Square Feet
    • Features: Interior Lot, Greenbelt
    Details
    • Additional structures: Workshop, Gazebo, Storage, Outbuildings
    • Parcel number: 060580005003000000

    Construction

    Type & style
    • Home type: SingleFamily
    • Architectural style: Traditional
    Materials
    • masonry
    • Foundation: Concrete
    • Roof: Composition
    Condition
    • Year built: 1978

    Utilities & green energy

    • Utilities for property: Natural Gas Connected, Electricity Available, Cable Connected, Public Utilities
    Green energy
    • Energy efficient items: Windows, Doors

    Community & HOA

    HOA
    • Has HOA: Yes
    • Amenities included: Maintenance, Greenbelt
    • Services included: Maintenance Grounds
    • HOA fee: $6 monthly
    Location
    • Region: Yukon

    Financial & listing details

    • Price per square foot: $137/sqft
    • Tax assessed value: $209,126
    • Annual tax amount: $2,496

    Price history

    DateEventPrice
    9/6/2019Sold$169,500$103/sqft
    Source: MLSOK/OKCMAR as distributed by MLS GRID #876807 Report a problem
    8/8/2019Pending sale$169,500$103/sqft
    Source: Keller Williams Realty Elite #876807 Report a problem
    8/5/2019Price change$169,500-10.7%$103/sqft
    Source: Keller Williams Realty Elite #876807 Report a problem
    7/28/2019Listed for sale$189,900+45%$116/sqft
    Source: Keller Williams-Yukon #876807 Report a problem
    6/25/2010Sold$131,000-2.9%$80/sqft
    Source: Public Record Report a problem
    10/19/2009Listing removed$134,900$82/sqft
    Source: Metro First Realty LLC #399408 Report a problem
    7/30/2009Listed for sale$134,900+14.3%$82/sqft
    Source: Metro First Realty LLC #399408 Report a problem
    5/26/2008Listing removed$118,000$72/sqft
    Source: Homes.com #226146 Report a problem
    4/22/2008Listed for sale$118,000+3.5%$72/sqft
    Source: Homes.com #226146 Report a problem
    2/17/2006Sold$114,000$69/sqft
    Source: MLSOK/OKCMAR as distributed by MLS GRID #226146 Report a problem

    Public tax history

    YearProperty taxesTax assessment
    2025$2,496 +6.3%$21,333 +5%
    2024$2,348 +7.2%$20,317 +5%
    2023$2,191 +3.4%$19,350 +5%
    2022$2,118 +5.4%$18,428 +5%
    2021$2,010 +1.4%$17,551 +2.4%
    2020$1,983 +22.6%$17,145 +14.3%
    2019$1,618 +1.3%$15,004 +3%
    2018$1,597 -0.1%$14,567 -1.3%
    2017$1,598 +0.9%$14,754 -2.3%
    2016$1,584 $15,101 +6%
    2015$1,584 -12.4%$14,241 -13.6%
    2014$1,808 $16,487 +2.7%
    2013-- $16,046 +3%
    2011-- $15,579 +14.4%
    2010-- $13,616
    2009-- $13,616
    2008-- $13,616
    2007$1,444 --
    2006-- --
    Find assessor info on the county website

    Neighborhood: 73099

    Nearby schools

    GreatSchools rating
    Schools provided by the listing agent
    • Elementary: Mustang Creek ES
    • Middle: Mustang North MS
    • High: Mustang HS
    • District: Mustang

    Source: The MLS. This data may not be complete. We recommend contacting the local school district to confirm school assignments for this home.

    Get a cash offer in 3 minutes
    Find out how much your home could sell for in as little as 3 minutes with a no-obligation cash offer.
    Estimated market value
    $224,600
    Get a cash offer in 3 minutes
    Find out how much your home could sell for in as little as 3 minutes with a no-obligation cash offer.
    Estimated market value
    $224,600