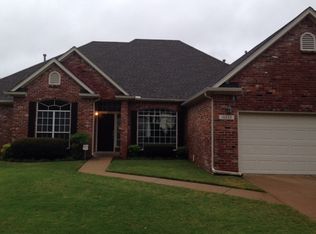
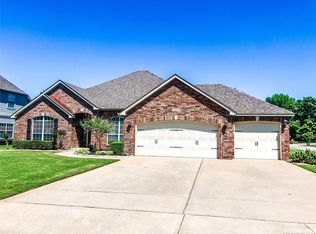
Don't miss this BEAUTIFUL 1 story full brick home, situated on a .24 acre corner lot in the coveted Jenks Southeast School District! This lovely 4 bed/ 2.5 bath/ 3 car garage home features an open concept/ split floorpan w/ tons of desirable features throughout!
From the moment you step inside, you'll be greeted with wonderful natural lighting coming through the plantation shutters and love the spacious layout! Large granite kitchen sits at the heart of the home w/ great cabinet space and lighting overlooking the vaulted living space w/ elegant hardwoods and gas log fireplace.
The large private master suite offers the retreat you deserve with a jacuzzi soaker tub, stand up shower, granite double sink vanity, nice walk in closet space, & private patio access for morning coffee or a quiet end to the day. Nice formal dining space off the kitchen plus a BONUS formal sitting area that could easily flex as a second living area, hobby room, or office space if desired. Spacious guest bedrooms and extra storage throughout.
Stepping outside, you will instantly appreciate that the grounds have been professionally landscaped surrounding a great covered patio space with pergola & pull down shades- perfect for peaceful evenings and entertaining guests. Recently added entire-yard sprinkler system makes for easy maintenance and there's even a producing peach tree and blackberry bush already established!
Recently replaced roof and whole home guttering! HVAC was updated in 2018.
The side-entry 3-car garage rounds out the curb appeal and gives you fantastic space for vehicles, tools, and storage. With Tulsa River Parks just minutes away, weekend walks, bike rides, and time outside are right at your doorstep!
This one has been well-built and well-loved, and it's ready for its next chapter. Make it yours!
Sold for $424,000
Zillow last checked:
Listing updated:
Bought with:
Lynette Acebo, 143025
Coldwell Banker Select
Source: MLS Technology, Inc.,MLS#: 2622601 Originating MLS: MLS Technology
Originating MLS: MLS TechnologyPrice history
| Date | Event | Price |
|---|---|---|
| 8/12/2026 | Sold | $424,000+1.2%$176/sqft |
Source:  MLS Technology, Inc. #2622601 Report a problem MLS Technology, Inc. #2622601 Report a problem | ||
| 6/29/2026 | Pending sale | $419,000$174/sqft |
Source: MLS Technology, Inc. #2622601 Report a problem | ||
| 6/18/2026 | Listed for sale | $419,000+13.2%$174/sqft |
Source: MLS Technology, Inc. #2622601 Report a problem | ||
| 11/9/2023 | Sold | $370,000$154/sqft |
Source: MLS Technology, Inc. #2333963 Report a problem | ||
| 10/2/2023 | Pending sale | $370,000$154/sqft |
Source: MLS Technology, Inc. #2333963 Report a problem | ||
| 9/29/2023 | Listed for sale | $370,000+44%$154/sqft |
Source: MLS Technology, Inc. #2333963 Report a problem | ||
| 8/25/2014 | Sold | $257,000-4.1%$107/sqft |
Source: Public Record Report a problem | ||
| 6/20/2014 | Listed for sale | $267,900+30.7%$111/sqft |
Source: Hickerson Realty #1404320 Report a problem | ||
| 8/14/2012 | Sold | $205,000-10.5%$85/sqft |
Source: Public Record Report a problem | ||
| 4/26/2012 | Listing removed | $229,000$95/sqft |
Source: Chinowth & Cohen Realtors #1212369 Report a problem | ||
| 4/19/2012 | Listed for sale | $229,000$95/sqft |
Source: Chinowth & Cohen Realtors #1212369 Report a problem | ||

Sell for more on Zillow
Get a Zillow Showcase℠ listing at no additional cost and you could sell for .
$424,300
2% more
+$8,486
With Zillow Showcase(estimated)
$432,786
