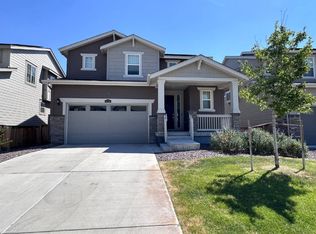
We're pending but are taking back-up offers! Drastic price drop! 2023 Reunion Ridge home w all extras -30k- yard, patio, landscaping, fencing all Finished! The friendly front porch opens grand entrance with natural light flooding the family, dining, and kitchen. The open kitchen shines with quartz counters, over counter lighting and cabinets galore for additional storage space. Stainless steel appliances with a Cook's gas stove! Up the open rail stairs to two bedrooms, a full bathroom and access to the laundry room. The private master bedroom features a large full 5 piece bathroom with quartz, vanity, soaking tub, shower and a bright walk-in closet! Just when you thought there couldn’t be more to this beautiful home, there is a huge, unfinished basement waiting to be a theater and game area or studio or apartment style or ? 1 minute walk to the neighboring park for sunsets or bbqs! Low HOA offers several amenities such as access to Reunion Rec Center, two pools, the tennis courts, community events, and a discounted price at Buffalo Run Golf Course. The community requires solar, which is already installed and has a transferable solar lease of about $50.00/month. The well-maintained surrounding area of this Reunion Ridge home offers several beautiful walking and biking paths. This idyllic, quiet community is conveniently located within 3 miles of shopping, restaurants & medical centers, 10 minutes from Buffalo Run Golf Course, and 20 minutes from DIA! Other features include: Flo by Moen Smart Water Detection system (control and monitor water via an app), LVP flooring on main level (spare flooring included), 55gal h2o tank , fenced yard w wing gate, front & back landscaping with irrigation, back concrete slab running length of house, and poly carbonate window wells. Don’t miss out on the incredible opportunity to own this stunning home!
Sold for $545,000
$545,000
10236 Uvalda Street, Commerce City, CO 80022
3beds
2,927sqft
Single Family Residence
Built in 2022
5,119 Square Feet Lot
$520,200 Zestimate®
$186/sqft
$3,127 Estimated rent
Home value
$520,200
$494,000 - $546,000
$3,127/mo
Zestimate® history
Owner options
List your home for rent
$3,127/mo
Rent Zestimate®
Find your next renter with Zillow Rental Manager. Plus, with online applications, you can quickly screen prospective tenants – for free.
$3,127/mo
Rent Zestimate®
Refinance and save
$3,395/mo
Est. payment
Refinancing to a lower rate could help reduce your monthly payments and save thousands over the life of the loan.
$3,395/mo
Est. payment
Explore your selling options
Work with a Zillow partner agent
Leverage their expertise and Zillow's premium Showcase listings to get your home seen by more buyers.
Get startedList with your own agent
Get your home in front of millions of buyers by listing it on Zillow.
Learn how to do itSell it yourself
Take full control of how buyers see your home on Zillow by listing For Sale by Owner (FSBO).
List your homeWhat's special
Zillow last checked:
Listing updated:
Listed by:
Robin Wood 303-668-5584 ROBINWOODREALTY@GMAIL.COM,
Robin Wood Realty
Bought with:
Karl Lo, 100004035
Kentwood Real Estate DTC, LLC
Source: REcolorado as distributed by MLS GRID,MLS#: 6365613
Facts & features
Interior
Bedrooms & bathrooms
- Bedrooms: 3
- Bathrooms: 3
- Full bathrooms: 1
- 3/4 bathrooms: 1
- 1/2 bathrooms: 1
- Main level bathrooms: 1
Primary bedroom
- Level: Upper
Bedroom
- Level: Upper
Bedroom
- Level: Upper
Primary bathroom
- Level: Upper
Bathroom
- Level: Main
Bathroom
- Level: Upper
Laundry
- Level: Upper
Heating
- Forced Air
Cooling
- Central Air
Appliances
- Included: Dishwasher, Disposal, Microwave, Oven, Refrigerator
- Laundry: In Unit
Features
- Kitchen Island, Pantry, Primary Suite, Smoke Free, Walk-In Closet(s)
- Flooring: Carpet, Tile, Vinyl
- Windows: Double Pane Windows
- Basement: Unfinished
- Common walls with other units/homes: No Common Walls
Interior area
- Total structure area: 2,927
- Total interior livable area: 2,927 sqft
- Finished area above ground: 2,012
- Finished area below ground: 0
Property
Parking
- Total spaces: 2
- Parking features: Garage - Attached
- Attached garage spaces: 2
Features
- Levels: Two
- Stories: 2
- Exterior features: Rain Gutters
Lot
- Size: 5,119 Square Feet
Details
- Parcel number: R0203367
- Zoning: Res
- Special conditions: Standard
Construction
Type & style
- Home type: SingleFamily
- Property subtype: Single Family Residence
Materials
- Frame
- Roof: Composition
Condition
- Year built: 2022
Details
- Builder model: Elbert / CR
- Builder name: Lennar
Utilities & green energy
- Sewer: Public Sewer
- Water: Public
- Utilities for property: Cable Available, Electricity Connected, Natural Gas Available, Natural Gas Connected
Community & HOA
Community
- Subdivision: Reunion
HOA
- Has HOA: Yes
- Services included: Maintenance Grounds, Recycling, Trash
- HOA fee: $110 quarterly
- HOA name: MSI LLC
- HOA phone: 303-420-4433
Location
- Region: Commerce City
Financial & listing details
- Price per square foot: $186/sqft
- Annual tax amount: $7,060
- Date on market: 6/27/2024
- Listing terms: Cash,Conventional,FHA,VA Loan
- Exclusions: Seller's Personal Property
- Ownership: Individual
- Electric utility on property: Yes
Price history
| Date | Event | Price |
|---|---|---|
| 9/16/2024 | Sold | $545,000+1.9%$186/sqft |
Source:  REcolorado as distributed by MLS GRID #6365613 Report a problem REcolorado as distributed by MLS GRID #6365613 Report a problem | ||
| 8/18/2024 | Pending sale | $535,000$183/sqft |
Source: REcolorado as distributed by MLS GRID #6365613 Report a problem | ||
| 7/30/2024 | Price change | $535,000-1.8%$183/sqft |
Source: REcolorado as distributed by MLS GRID #6365613 Report a problem | ||
| 7/23/2024 | Price change | $545,000-1.3%$186/sqft |
Source: REcolorado as distributed by MLS GRID #6365613 Report a problem | ||
| 7/6/2024 | Price change | $552,000-1.8%$189/sqft |
Source: REcolorado as distributed by MLS GRID #6365613 Report a problem | ||
| 6/27/2024 | Listed for sale | $562,000$192/sqft |
Source: REcolorado as distributed by MLS GRID #6365613 Report a problem | ||
Public tax history
Tax history is unavailable.
Neighborhood: 80022
Nearby homes
- $539,9003 bd3 ba2.9k sqft10226 Uvalda St, Commerce City, CO 80022Sold

- $518,5003 bd3 ba2k sqft10216 Uvalda St, Commerce City, CO 80022Off Market
- $685,0005 bd4 ba2.7k sqft12932 E 100th Pl, Commerce City, CO 80022Sold
- $550,2004 bd3 ba2.3k sqft10148 Vaughn St, Commerce City, CO 80022Off Market
- $526,5004 bd3 ba2.1k sqft10157 Vaughn St, Commerce City, CO 80022Off Market
- $525,1003 bd2 ba2k sqft10227 Vaughn St, Commerce City, CO 80022Off Market
- $538,7004 bd3 ba2.9k sqft10235 Uvalda St, Commerce City, CO 80022Off Market
- $522,4003 bd2 ba2k sqft10197 Vaughn St, Commerce City, CO 80022Off Market
Nearby schools
GreatSchools rating
- 5/10Second Creek Elementary SchoolGrades: PK-5Distance: 1.7 mi
- 1/10Otho E Stuart Middle SchoolGrades: 6-8Distance: 1.7 mi
- 5/10Prairie View High SchoolGrades: 9-12Distance: 2.4 mi
Schools provided by the listing agent
- Elementary: Second Creek
- Middle: Otho Stuart
- High: Prairie View
- District: School District 27-J
Source: REcolorado as distributed by MLS GRID. This data may not be complete. We recommend contacting the local school district to confirm school assignments for this home.
Get a cash offer in 3 minutes
Find out how much your home could sell for in as little as 3 minutes with a no-obligation cash offer.
Estimated market value
$520,200
Get a cash offer in 3 minutes
Find out how much your home could sell for in as little as 3 minutes with a no-obligation cash offer.
Estimated market value
$520,200
- Colorado
- Adams County
- Commerce City
- 80022
- 10236 Uvalda Street
Nearby cities
Nearby zip codes
Other Commerce City Topics
