Skip main navigation
Sold for $595,000
  • $595,000

    10236 Wrangell Cir, Colorado Springs, CO 80924

    4beds
    3,688sqft
    Single Family Residence
    Built in 2021
    6,616.76 Square Feet Lot
    $612,700 Zestimate®
    $161/sqft
    $3,237 Estimated rent

    Home value

    $612,700

    $582,000 - $643,000

    $3,237/mo

    Zestimate® history
    Loading
    Loading...

    Owner options

    List your home for rent

    $3,237/mo

    Rent Zestimate®

    Find your next renter with Zillow Rental Manager. Plus, with online applications, you can quickly screen prospective tenants – for free.

    Learn more

    $3,237/mo

    Rent Zestimate®

    Refinance and save

    $3,404/mo

    Est. payment

    Refinancing to a lower rate could help reduce your monthly payments and save thousands over the life of the loan.

    See today's rates

    $3,404/mo

    Est. payment

    Explore your selling options

    Work with a Zillow partner agent

    Leverage their expertise and Zillow's premium Showcase listings to get your home seen by more buyers.

    Get started

    List with your own agent

    Get your home in front of millions of buyers by listing it on Zillow.

    Learn how to do it

    Sell it yourself

    Take full control of how buyers see your home on Zillow by listing For Sale by Owner (FSBO).

    List your home

    What's special

    Cozy gas fireplaceMountain viewsModern kitchenQuick access to shoppingPrivate bathroomBlank canvasWalk-in pantry
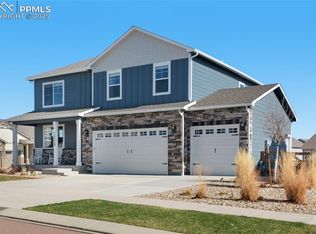
    Wonderful opportunity to own a like-new Bradley Ranch two-story home in the prestigious D20 School District! Fantastic curb appeal and a charming front porch provide a warm welcome as you pull into the driveway. Easily entertain family and friends from the spacious open concept main floor that is anchored by a cozy gas fireplace. The modern kitchen will delight the home chef with its beautiful granite countertops, large island with seating, classic subway tile backsplash, Shaker-style cabinetry, walk-in pantry, and stainless steel appliances including a gas range. A sliding glass door off the dining room seamlessly connects you to the outdoor living space that is framed by wonderful views of the mountains. The fenced backyard has been recently updated to include landscaping, a sprinkler and drip system, an included playset, and an expansive patio that is hot-tub rated. Back inside, the main floor is completed by access to the three-car insulated garage, a powder room, and a dedicated office. All four bedrooms, a sprawling loft space, and the laundry room are all conveniently found on the upper level. Three sizable secondary bedrooms share a full bathroom with double sinks atop a quartz countertop while the primary suite enjoys mountain views, a walk-in closet, and a private bathroom with double sinks atop another quartz countertop. The unfinished full basement is a blank canvas providing great storage space or the potential to finish and expand into down the road. Other noteworthy upgrades include security cameras, door sensors, and a smart security system that also monitors the smoke and carbon monoxide detectors. Wonderful location in a growing and friendly community that has low-traffic and solar-powered mailboxes for added safety. Relish quick access to shopping, dining, schools, and parks.

    Zillow last checked:

    Listing updated:

    Listed by:

    Maya Lewis 719-930-1774,

    Redfin Corporation

    Bought with:

    Non Member

    Non Member

    Source: elevateMLS,MLS#: 4696651MLS Logo

    Facts & features

    Interior

    Bedrooms & bathrooms
    • Bedrooms: 4
    • Bathrooms: 3
    • Full bathrooms: 1
    • 3/4 bathrooms: 1
    • 1/2 bathrooms: 1
    Basement
    • Area: 1076
    Heating
    • Forced Air, Natural Gas
    Cooling
    • Ceiling Fan(s), Central Air
    Appliances
    • Included: Dishwasher, Disposal, Dryer, Gas in Kitchen, Microwave, Refrigerator, Self Cleaning Oven, Washer, Other
    • Laundry: Electric Hook-up, Upper Level
    Features
    • 9Ft + Ceilings, High Speed Internet, Pantry, Smart Home Door Locks, Smart Thermostat
    • Flooring: Carpet, Tile
    • Windows: Window Coverings
    • Basement: Full,Unfinished
    • Number of fireplaces: 1
    • Fireplace features: Gas, One
    Interior area
    • Total structure area: 3,688
    • Total interior livable area: 3,688 sqft
    • Finished area above ground: 2,612
    • Finished area below ground: 1,076

    Property

    Parking
    • Total spaces: 3
    • Parking features: Attached, Even with Main Level, Garage Door Opener, Garage Amenities (Other), See Remarks, Concrete Driveway
    • Attached garage spaces: 3
    Features
    • Levels: Two
    • Stories: 2
    • Patio & porch: Concrete
    • Exterior features: Auto Sprinkler System
    • Fencing: Back Yard
    • Has view: Yes
    • View description: Mountain(s), View of Rock Formations
    Lot
    • Size: 6,616 sqft
    • Features: Level, Hiking Trail, Near Park, Near Schools, Near Shopping Center, HOA Required $, Landscaped
    Details
    • Parcel number: 6225203028

    Construction

    Type & style
    • Home type: SingleFamily
    • Property subtype: Single Family Residence
    Materials
    • Fiber Cement, Stone, Concrete
    • Roof: Composite Shingle
    Condition
    • Existing Home
    • New construction: No
    • Year built: 2021
    Details
    • Builder model: Bridgestone
    • Builder name: D.R. Horton

    Utilities & green energy

    • Water: Municipal
    • Utilities for property: Natural Gas Connected, Phone Available

    Community & neighborhood

    Security
    • Security features: Smart Home Security System
    Location
    • Region: Colorado Springs

    HOA & financial

    HOA
    • Services included: Covenant Enforcement

    Other

    Other facts
    • Listing terms: Cash,Conventional,FHA,VA Loan

    Price history

    DateEventPrice
    8/4/2023Sold$595,000-2.5%$161/sqft
    Source: elevateMLS #4696651 Report a problem
    7/25/2023Listing removed--
    Source: elevateMLS #4696651 Report a problem
    7/12/2023Contingent$610,000$165/sqft
    Source: elevateMLS #4696651 Report a problem
    6/12/2023Price change$610,000-2.4%$165/sqft
    Source: elevateMLS #4696651 Report a problem
    5/18/2023Listed for sale$625,000+10.4%$169/sqft
    Source: elevateMLS #4696651 Report a problem
    3/1/2022Sold$566,345-0.4%$154/sqft
    Source: Public Record Report a problem
    9/30/2021Price change$568,845+0.3%$154/sqft
    Source: elevateMLS #2301938 Report a problem
    9/15/2021Listed for sale$567,345$154/sqft
    Source: elevateMLS #2301938 Report a problem

    Public tax history

    YearProperty taxesTax assessment
    2024$3,414 +19.9%$32,090
    2023$2,848 +43.5%$32,090 +43%
    2022$1,985 $22,440 +47.5%
    2021-- $15,210 +127%
    2020$916 $6,700

    Find assessor info on the county website

    Neighborhood: Briargate

    Nearby schools

    GreatSchools rating
    Schools provided by the listing agent
    • Elementary: Encompass Heights
    • Middle: Challenger
    • High: Pine Creek
    • District: Academy-20

    Source: elevateMLS. This data may not be complete. We recommend contacting the local school district to confirm school assignments for this home.

    Get a cash offer in 3 minutes
    Find out how much your home could sell for in as little as 3 minutes with a no-obligation cash offer.
    Estimated market value
    $612,700
    Get a cash offer in 3 minutes
    Find out how much your home could sell for in as little as 3 minutes with a no-obligation cash offer.
    Estimated market value
    $612,700