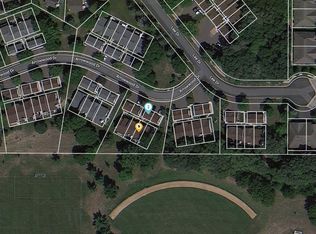
Welcome home! This 2-bedroom, 2-bathroom end-unit townhome is nestled in a neighborhood with beautiful views overlooking Franlo Park. Offering the feel of a single-family home, this unit features an inviting split-level layout with plenty of natural light and thoughtful updates throughout.
This home features new flooring (2025) in the kitchen, bathrooms, and entryway. A spacious upstairs living area, stainless steel appliances, soft-close cabinetry, and an owner's suite with a walk-in closet complete with built-in shelving. Step through the sliding glass door onto the brand-new deck (2025) and enjoy beautiful views of Franlo Park. A newly built front patio (2024) provides an additional outdoor space to relax or entertain.
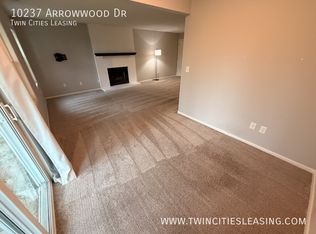
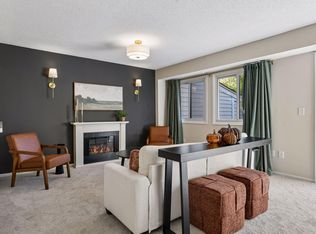
The lower level offers additional living space with a wood-burning brick fireplace, a second bedroom with a walk-in closet complete with built-in shelving, a full bath, and walkout access to the backyard. This versatile space also provides an ideal setting for a home office or den. With the privacy of an end unit, beautiful park views, multiple outdoor living spaces, and thoughtful updates throughout, this home is move-in ready and ready to welcome its next owner.
Active
Price cut: $10.1K (11/18)
$289,900
10237 Arrowwood Dr, Eden Prairie, MN 55347
2beds
1,511sqft
(TH) Side x Side
Built in 1985
1,742 Square Feet Lot
$289,100 Zestimate®
$192/sqft
$403/mo HOA
What's special
- 1 day
- 161
- 10
Zillow last checked:
Listing updated:
Listed by:
Bruce E Bjorklund 952-240-3853,
Bjorklund Realty, Inc.
Source: NorthstarMLS as distributed by MLS GRID,MLS#: 7174235
Facts & features
Interior
Bedrooms & bathrooms
- Bedrooms: 2
- Bathrooms: 2
- Full bathrooms: 1
- 3/4 bathrooms: 1
Bedroom
- Level: Upper
- Area: 154 Square Feet
- Dimensions: 14 x 11
Bedroom 2
- Level: Lower
- Area: 154 Square Feet
- Dimensions: 14 x 11
Deck
- Level: Upper
- Area: 104 Square Feet
- Dimensions: 13 x 8
Dining room
- Level: Upper
- Area: 81 Square Feet
- Dimensions: 9 x 9
Family room
- Level: Lower
- Area: 242 Square Feet
- Dimensions: 22 x 11
Kitchen
- Level: Upper
- Area: 81 Square Feet
- Dimensions: 9 x 9
Living room
- Level: Upper
- Area: 204 Square Feet
- Dimensions: 17 x 12
Office
- Level: Lower
- Area: 72 Square Feet
- Dimensions: 9 x 8
Heating
- Forced Air
Cooling
- Central Air
Appliances
- Included: Dishwasher, Dryer, Microwave, Range, Refrigerator, Stainless Steel Appliance(s), Washer
- Laundry: In Basement
Features
- Basement: Block,Finished,Walk-Out Access
- Number of fireplaces: 1
- Fireplace features: Family Room, Wood Burning
Interior area
- Total structure area: 1,633
- Total interior livable area: 1,511 sqft
- Finished area above ground: 821
- Finished area below ground: 690
Video & virtual tour
Property
Parking
- Total spaces: 2
- Parking features: Detached Garage, Asphalt, Garage Door Opener
- Garage spaces: 2
- Has uncovered spaces: Yes
Accessibility
- Accessibility features: None
Features
- Levels: Multi/Split
- Patio & porch: Deck
Lot
- Size: 1,742 Square Feet
- Dimensions: 0.05
Details
- Foundation area: 812
- Additional parcels included: 2511622430114
- Parcel number: 2511622430118
- Zoning description: Residential-Single Family
Construction
Type & style
- Home type: Townhouse
- Property subtype: (TH) Side x Side
- Attached to another structure: Yes
Materials
- Frame
Condition
- New construction: No
- Year built: 1985
Utilities & green energy
- Gas: Natural Gas
- Sewer: City Sewer/Connected
- Water: City Water/Connected
Community & HOA
Community
- Subdivision: Mark Charles 3rd Add
HOA
- Has HOA: Yes
- Services included: Maintenance Structure, Hazard Insurance, Lawn Care, Maintenance Grounds, Professional Mgmt
- HOA fee: $403 monthly
- HOA name: Gassen
- HOA phone: 952-922-5575
Location
- Region: Eden Prairie
Financial & listing details
- Price per square foot: $192/sqft
- Tax assessed value: $267,900
- Annual tax amount: $3,526
- Date on market: 11/18/2026
- Cumulative days on market: 78 days
Estimated market value
$289,100
$275,000 - $304,000
$2,103/mo
Price history
| Date | Event | Price |
|---|---|---|
| 11/18/2026 | Price change | $289,900-3.4%$192/sqft |
Source:  NorthstarMLS as distributed by MLS GRID #7174235 Report a problem | ||
| 9/30/2026 | Price change | $300,000-3.2%$199/sqft |
Source: NorthstarMLS as distributed by MLS GRID #7152790 Report a problem | ||
| 9/2/2026 | Listed for sale | $309,900+34.2%$205/sqft |
Source: NorthstarMLS as distributed by MLS GRID #7137249 Report a problem | ||
| 12/1/2017 | Sold | $231,000+81.7%$153/sqft |
Source: Agent Provided Report a problem | ||
| 8/31/1999 | Sold | $127,100$84/sqft |
Source: Public Record Report a problem | ||
Public tax history
| Year | Property taxes | Tax assessment |
|---|---|---|
| 2026 | $3,206 +4.2% | $267,900 -2% |
| 2025 | $3,076 +5% | $273,300 |
| 2024 | $2,930 +6.1% | $273,300 +1.9% |
| 2023 | $2,762 +5.5% | $268,100 +6.1% |
| 2022 | $2,620 +6.5% | $252,700 +12.2% |
| 2021 | $2,460 -1.1% | $225,300 +4.9% |
| 2020 | $2,488 +1.1% | $214,700 +1.9% |
| 2019 | $2,460 -1.1% | $210,600 +6% |
| 2018 | $2,488 +12.8% | $198,700 +15.1% |
| 2017 | $2,205 -3.9% | $172,700 +5% |
| 2016 | $2,294 +4.1% | $164,500 +7.9% |
| 2015 | $2,203 +3.7% | $152,400 +10.9% |
| 2014 | $2,125 +8.4% | $137,400 |
| 2013 | $1,961 -9.1% | $137,400 -11.5% |
| 2012 | $2,158 +9.1% | $155,300 -5% |
| 2011 | $1,979 +0.1% | $163,400 -6.8% |
| 2010 | $1,976 -4.1% | $175,400 -8% |
| 2009 | $2,061 -0.4% | $190,600 +2.3% |
| 2006 | $2,070 +18.7% | $186,300 +14.9% |
| 2005 | $1,743 +8.5% | $162,100 +7.9% |
| 2004 | $1,607 +2.5% | $150,200 +10% |
| 2002 | $1,569 -41.7% | $136,600 |
| 2001 | $2,693 | -- |
Find assessor info on the county website
Monthly payment
Est. payment
Payment breakdown
Explore the cost of this home by adjusting the details. Changes won't be saved.Climate risks
Neighborhood: 55347
Similar homes
- $298,9002 bd2 ba1.5k sqft17679 Hackberry Ct, Eden Prairie, MN 55347For Sale
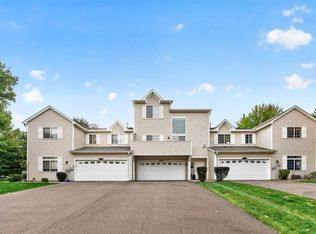
 MLS ID #7150015, Kerby & Cristina Real Estate Experts, RE/MAX Results. NorthstarMLS as distributed by MLS GRID
- $295,0003 bd3 ba1.4k sqft1075 Traditions Ct, Chaska, MN 55318For Sale
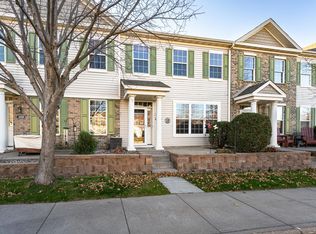 MLS ID #7149733, Chad Huebener, Edina Realty, Inc.. NorthstarMLS as distributed by MLS GRID
- $300,0003 bd3 ba1.6k sqft10203 Scarborough Rd, Bloomington, MN 55437For Sale
 MLS ID #7165656, Beth Petersen Randall, eXp Realty. NorthstarMLS as distributed by MLS GRID
- $199,0002 bd2 ba1.1k sqft8948 Neill Lake Rd #B, Eden Prairie, MN 55347For Sale
 MLS ID #7140462, Welcome Home Co., Welcome Home Productions, LLC. NorthstarMLS as distributed by MLS GRID
- $269,9002 bd2 ba1.2k sqft11143 Vessey Cir, Bloomington, MN 55437For SaleMLS ID #7135446, Nora Webb, Verve Realty. NorthstarMLS as distributed by MLS GRID
- $279,9002 bd2 ba1.5k sqft4835 Orchid Ln N, Plymouth, MN 55446For SaleMLS ID #7173419, Shantelle Odegard, RE/MAX Results. NorthstarMLS as distributed by MLS GRID
- $234,9001 bd2 ba1k sqft8020 Timber Lake Dr, Eden Prairie, MN 55347For SaleMLS ID #7151825, Lindsey R Ronning, Keller Williams Realty Integrity. NorthstarMLS as distributed by MLS GRID
- $315,0002 bd2 ba1.5k sqft5645 Pompano Dr, Minnetonka, MN 55343For SaleMLS ID #7157013, Christopher Yortsos, VIBE Realty. NorthstarMLS as distributed by MLS GRID
- $270,0003 bd2 ba1.5k sqft11032 Trail West Rd, Bloomington, MN 55437For SaleMLS ID #7075023, Cedar Haven Real Estate Group, Keller Williams Preferred Rlty. NorthstarMLS as distributed by MLS GRID
- $299,9002 bd3 ba1.7k sqft5225 Beachside Dr, Minnetonka, MN 55343For SaleMLS ID #7134130, Nevin R Raghuveer, RE/MAX Results. NorthstarMLS as distributed by MLS GRID
- $310,0004 bd4 ba2k sqft15737 Foliage Ave, Apple Valley, MN 55124For SaleMLS ID #7173757, Annamarie McDonald, Coldwell Banker Realty. NorthstarMLS as distributed by MLS GRID
- $315,0002 bd3 ba2k sqft6913 Edenvale Blvd, Eden Prairie, MN 55346For SaleMLS ID #7142697, Venkata Kishore Goli, Real Broker, LLC. NorthstarMLS as distributed by MLS GRID
- $199,0002 bd2 ba1.3k sqft4980 Garland Ct N APT G, Plymouth, MN 55446For SaleMLS ID #7174485, Kelly Yoon, Redfin Corporation. NorthstarMLS as distributed by MLS GRID
- $285,0003 bd3 ba1.3k sqft3640 Independence Ave S APT 83, Saint Louis Park, MN 55426For SaleMLS ID #7152786, Jennifer Eibensteiner, RE/MAX Results. NorthstarMLS as distributed by MLS GRID
- $269,9903 bd2 ba1.2k sqft3874 Dolomite Dr, Eagan, MN 55122For SaleMLS ID #7144229, Katheryn E Congdon, HOMESTEAD ROAD. NorthstarMLS as distributed by MLS GRID
- $179,9002 bd2 ba1k sqft11160 Anderson Lakes Pkwy APT 214, Eden Prairie, MN 55344For SaleMLS ID #7152991, Christy H Haasken Schuler, Chestnut Realty Inc. NorthstarMLS as distributed by MLS GRID
- $289,9002 bd2 ba1.3k sqft846 Trenton Ln N, Plymouth, MN 55441For SaleMLS ID #7134890, Donavon DesMarais, Keller Williams Premier Realty Lake Minnetonka. NorthstarMLS as distributed by MLS GRID
- $260,0003 bd2 ba1.2k sqft4388 Blakewood Dr, Shakopee, MN 55379For SaleMLS ID #7113894, David G Meyer, RE/MAX Advantage Plus. NorthstarMLS as distributed by MLS GRID
- $274,9002 bd2 ba1.6k sqft14109 Wilds Path NW, Prior Lake, MN 55372For SaleMLS ID #7134141, Kyle Reilly, Bridge Realty, LLC. NorthstarMLS as distributed by MLS GRID
- $186,0002 bd2 ba1k sqft17587 Pond Cir, Eden Prairie, MN 55346For SaleMLS ID #7162638, Madelyn Picka, Schatz Real Estate Group. NorthstarMLS as distributed by MLS GRID
