Chatsworth gated Sierra Villa community offers this top floor, affordable one bed, one bath furnished move-in ready condo! This home includes your own in unit stackable washer and dryer. Stainless steel kitchen appliances include refrigerator, gas range, microwave and dishwasher. Furnished home includes sofa, bed, tables and night stands. This top level unit has spacious high ceilings and no upstairs neighbors. Enjoy foliage views from your private attached balcony. Nestled towards the back of the community away from street traffic and near visitor parking your assigned parking. Central ac/heat with walk-in closet. Storage area included with covered parking. Plenty of guest parking with community pool and lush landscaping. Prime location near shopping and restaurants. Great opportunity for first time home buyer! Won't last!
Sold for $375,000
Listed by: Synergy Realty • Energy Garcia • Contact: 818-400-4412
Bought with: Premier Realtors
$375,000
10237 De Soto Ave Unit F, Chatsworth, CA 91311
1beds
481sqft
Condominium
Built in 1984
-- sqft lot
$378,400 Zestimate®
$780/sqft
$1,821 Estimated rent
Home value
$378,400
$356,000 - $405,000
$1,821/mo
Zestimate® history
Owner options
List your home for rent
$1,821/mo
Rent Zestimate®
Find your next renter with Zillow Rental Manager. Plus, with online applications, you can quickly screen prospective tenants – for free.
$1,821/mo
Rent Zestimate®
Refinance and save
$2,688/mo
Est. payment
Refinancing to a lower rate could help reduce your monthly payments and save thousands over the life of the loan.
$2,688/mo
Est. payment
Explore your selling options
Work with a Zillow partner agent
Leverage their expertise and Zillow's premium Showcase listings to get your home seen by more buyers.
Get startedList with your own agent
Get your home in front of millions of buyers by listing it on Zillow.
Learn how to do itSell it yourself
Take full control of how buyers see your home on Zillow by listing For Sale by Owner (FSBO).
List your homeWhat's special
Furnished homeCommunity poolFoliage viewsCovered parkingPlenty of guest parkingSpacious high ceilingsStainless steel kitchen appliances
Zillow last checked:
Listing updated:
Listed by:
Energy Garcia DRE #01275325 818-400-4412,
Synergy Realty,
Devin Garcia DRE #02000434,
Synergy Realty
Bought with:
Gregory Harper, DRE #01169181
Premier Realtors
Source: CRMLS,MLS#: SR24048038 Originating MLS: California Regional MLS
Originating MLS: California Regional MLSFacts & features
Interior
Bedrooms & bathrooms
- Bedrooms: 1
- Bathrooms: 1
- Full bathrooms: 1
- Main level bathrooms: 1
- Main level bedrooms: 1
Rooms
- Room types: Bedroom, Entry/Foyer, Kitchen, Laundry, Living Room, Primary Bedroom, Other
Primary bedroom
- Features: Main Level Primary
Bedroom
- Features: All Bedrooms Down
Bathroom
- Features: Bathtub, Low Flow Plumbing Fixtures, Tub Shower
Other
- Features: Walk-In Closet(s)
Heating
- Central
Cooling
- Central Air
Appliances
- Included: Dishwasher, Disposal, Gas Range, Gas Water Heater, Microwave, Dryer, Washer
- Laundry: Washer Hookup, Inside, Stacked
Features
- Built-in Features, Balcony, Ceiling Fan(s), Furnished, High Ceilings, Open Floorplan, All Bedrooms Down, Galley Kitchen, Main Level Primary, Walk-In Closet(s)
- Flooring: Laminate
- Doors: Sliding Doors
- Has fireplace: No
- Fireplace features: None
- Furnished: Yes
- Common walls with other units/homes: 2+ Common Walls,No One Above
Interior area
- Total interior livable area: 481 sqft
Property
Parking
- Total spaces: 1
- Parking features: Attached Carport, Assigned, Covered
- Carport spaces: 1
Accessibility
- Accessibility features: No Stairs, Accessible Doors
Features
- Levels: One
- Stories: 1
- Entry location: 2
- Patio & porch: None
- Pool features: Community, Fenced, Gunite, In Ground, Association
- Spa features: None
- Fencing: Block,Wrought Iron
- Has view: Yes
- View description: Trees/Woods
Lot
- Size: 1.09 Acres
Details
- Parcel number: 2747001088
- Zoning: LARD1.5
- Special conditions: Standard
Construction
Type & style
- Home type: Condo
- Architectural style: Contemporary
- Property subtype: Condominium
- Attached to another structure: Yes
Materials
- Drywall, Stucco
- Foundation: Slab
- Roof: Common Roof
Condition
- Turnkey
- New construction: No
- Year built: 1984
Utilities & green energy
- Electric: Electricity - On Property
- Sewer: Public Sewer
- Water: Public
- Utilities for property: Electricity Available, Natural Gas Connected, Sewer Connected, Water Connected
Community & HOA
Community
- Features: Gutter(s), Street Lights, Gated, Pool
- Security: Gated Community
HOA
- Has HOA: Yes
- Amenities included: Pool, Pet Restrictions
- HOA fee: $300 monthly
- HOA name: Sierra Villas No. 1 Owners Association
- HOA phone: 818-349-2991
Location
- Region: Chatsworth
Financial & listing details
- Price per square foot: $780/sqft
- Tax assessed value: $382,500
- Annual tax amount: $4,670
- Date on market: 3/9/2024
- Cumulative days on market: 16 days
- Listing terms: Cash,Conventional,FHA,VA Loan
- Inclusions: Refrigerator, gas stove/range, dishwasher, microwave, washer, dryer, sofa, bed, tables, chairs, night stands
- Road surface type: Paved
Price history
| Date | Event | Price |
|---|---|---|
| 5/9/2024 | Sold | $375,000-0.8%$780/sqft |
Source:  CRMLS #SR24048038 Report a problem CRMLS #SR24048038 Report a problem | ||
| 3/31/2024 | Pending sale | $378,000$786/sqft |
Source: CRMLS #SR24048038 Report a problem | ||
| 3/17/2024 | Price change | $378,000-2.6%$786/sqft |
Source: CRMLS #SR24048038 Report a problem | ||
| 3/10/2024 | Listed for sale | $388,000+52.2%$807/sqft |
Source: CRMLS #SR24048038 Report a problem | ||
| 6/10/2020 | Listing removed | $1,700$4/sqft |
Source: Synergy Realty #SR20072976 Report a problem | ||
| 5/12/2020 | Price change | $1,700-5.6%$4/sqft |
Source: Synergy Realty #SR20072976 Report a problem | ||
| 4/14/2020 | Listed for rent | $1,800$4/sqft |
Source: Synergy Realty #SR20072976 Report a problem | ||
| 1/2/2020 | Sold | $255,000+6.7%$530/sqft |
Source:  CLAW #19525440 Report a problem CLAW #19525440 Report a problem | ||
| 11/6/2019 | Pending sale | $239,000$497/sqft |
Source: Compass #19525440 Report a problem | ||
| 10/30/2019 | Listed for sale | $239,000+32%$497/sqft |
Source: Compass #19-525440 Report a problem | ||
| 5/13/2016 | Sold | $181,000+13.1%$376/sqft |
Source: Public Record Report a problem | ||
| 8/18/2014 | Sold | $160,000+4.2%$333/sqft |
Source:  CSMAOR #214026176 Report a problem CSMAOR #214026176 Report a problem | ||
| 7/10/2014 | Listed for sale | $153,500+58.2%$319/sqft |
Source: White House Properties #214026176 Report a problem | ||
| 6/30/2011 | Sold | $97,000-2.9%$202/sqft |
Source: Public Record Report a problem | ||
| 3/3/2011 | Price change | $99,900-18.1%$208/sqft |
Source: Pinnacle Estate Properties,In #F11010826 Report a problem | ||
| 1/30/2011 | Listed for sale | $121,950-10%$254/sqft |
Source: Pinnacle Estate Properties,In #F11010826 Report a problem | ||
| 8/28/2010 | Listing removed | $135,500$282/sqft |
Source: TMC Group #F1832884 Report a problem | ||
| 8/26/2010 | Listed for sale | $135,500-44.6%$282/sqft |
Source: TMC Group #F1832884 Report a problem | ||
| 12/28/2009 | Sold | $244,763-7.6%$509/sqft |
Source: Public Record Report a problem | ||
| 1/3/2007 | Sold | $265,000+275.9%$551/sqft |
Source: Public Record Report a problem | ||
| 2/1/2001 | Sold | $70,500$147/sqft |
Source: Public Record Report a problem | ||
Public tax history
| Year | Property taxes | Tax assessment |
|---|---|---|
| 2025 | $4,670 +37.1% | $382,500 +39.9% |
| 2024 | $3,405 +1.9% | $273,408 +2% |
| 2023 | $3,340 +4.9% | $268,048 +2% |
| 2022 | $3,183 +1.2% | $262,793 +2% |
| 2021 | $3,145 +2.2% | $257,641 +31.5% |
| 2020 | $3,075 +29.1% | $195,917 +2% |
| 2019 | $2,382 +5.2% | $192,077 +2% |
| 2018 | $2,264 | $188,311 +2% |
| 2017 | $2,264 +2.4% | $184,620 +13.7% |
| 2016 | $2,211 +14.1% | $162,439 +1.5% |
| 2015 | $1,937 +32% | $160,000 +41.9% |
| 2014 | $1,468 | $112,767 +2.5% |
| 2012 | -- | $110,058 -31.7% |
| 2011 | -- | $161,203 +0.8% |
| 2010 | -- | $160,000 +16.8% |
| 2009 | -- | $137,000 -39.6% |
| 2008 | -- | $227,000 +186.3% |
| 2007 | -- | $79,284 +2% |
| 2006 | -- | $77,731 |
| 2005 | -- | $77,731 +4% |
| 2004 | -- | $74,715 +1.9% |
| 2003 | -- | $73,347 +2% |
| 2002 | -- | $71,910 -15.3% |
| 2000 | -- | $84,926 |
Find assessor info on the county website
Neighborhood: Chatsworth
Nearby homes
- $465,0002 bd2 ba701 sqft10231 De Soto Ave UNIT F, Chatsworth, CA 91311Sold
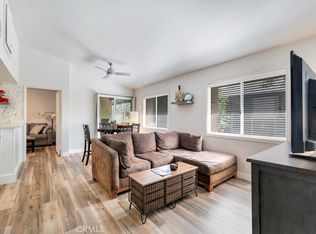
- $515,0002 bd2 ba701 sqft10235 De Soto Ave UNIT B, Chatsworth, CA 91311Sold

- $306,9001 bd1 ba481 sqft10229 De Soto Ave, Chatsworth, CA 91311Off Market

- $409,7002 bd2 ba701 sqft10233 De Soto Ave UNIT H, Chatsworth, CA 91311Off Market
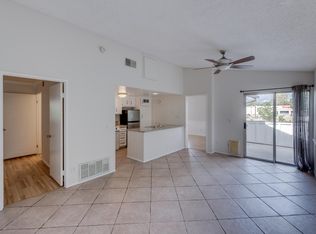
- $374,2002 bd2 ba701 sqft10229 De Soto Ave UNIT A, Chatsworth, CA 91311Off Market
- $309,0001 bd1 ba481 sqft10229 De Soto Ave UNIT B, Chatsworth, CA 91311Off Market
- $391,3002 bd2 ba701 sqft10229 De Soto Ave UNIT C, Chatsworth, CA 91311Off Market
- $404,1002 bd2 ba701 sqft10231 De Soto Ave UNIT A, Chatsworth, CA 91311Off Market
Nearby schools
GreatSchools rating
- 5/10Germain Academy For Academic AchievementGrades: K-5Distance: 0.5 mi
- 7/10Ernest Lawrence Middle SchoolGrades: 6-8Distance: 0.3 mi
- 5/10Chatsworth Charter High SchoolGrades: 9-12Distance: 0.4 mi
Schools provided by the listing agent
- High: Chatsworth
Source: CRMLS. This data may not be complete. We recommend contacting the local school district to confirm school assignments for this home.
Get a cash offer in 3 minutes
Find out how much your home could sell for in as little as 3 minutes with a no-obligation cash offer.
Estimated market value
$378,400
Get a cash offer in 3 minutes
Find out how much your home could sell for in as little as 3 minutes with a no-obligation cash offer.
Estimated market value
$378,400
- California
- Los Angeles County
- Los Angeles
- 91311
- Chatsworth
- 10237 De Soto Ave Unit F
Nearby cities
Nearby neighborhoods
Nearby zip codes
Other Los Angeles Topics
