Skip main navigation
Sold for $445,000
  • $445,000

    10237 DEERWOOD AVENUE, ENGLEWOOD, FL 34224

    3beds
    1,685sqft
    Single Family Residence
    Built in 2025
    9,999 Square Feet Lot
    $-- Zestimate®
    $264/sqft
    $2,118 Estimated rent

    Home value

    Not available

    Estimated sales range

    Not available

    $2,118/mo

    Zestimate® history
    Loading
    Loading...

    Owner options

    List your home for rent

    $2,118/mo

    Rent Zestimate®

    Find your next renter with Zillow Rental Manager. Plus, with online applications, you can quickly screen prospective tenants – for free.

    Learn more

    $2,118/mo

    Rent Zestimate®

    Refinance and save

    $2,991/mo

    Est. payment

    Refinancing to a lower rate could help reduce your monthly payments and save thousands over the life of the loan.

    See today's rates

    $2,991/mo

    Est. payment

    Explore your selling options

    Work with a Zillow partner agent

    Leverage their expertise and Zillow's premium Showcase listings to get your home seen by more buyers.

    Get started

    List with your own agent

    Get your home in front of millions of buyers by listing it on Zillow.

    Learn how to do it

    Sell it yourself

    Take full control of how buyers see your home on Zillow by listing For Sale by Owner (FSBO).

    List your home

    What's special

    Paver pool deckScreened lanaiQuartz countertopsVaulted ceilingsPorcelain tile flooringSplit floor planWind-resistant all-hip roof
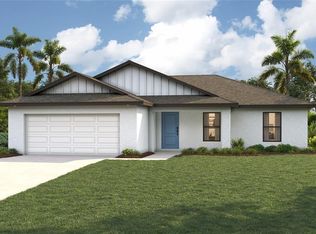
    new pool home built by JWM Residential and fully completed for immediate move-in. This Hanover 2.0 model features a thoughtfully designed split floor plan with 3 bedrooms, 2 bathrooms, and a 2-car garage. Constructed with concrete block and a wind-resistant all-hip roof featuring designer shingles, this home is built to last. It also includes upgraded PGT Impact windows and sliders, ensuring maximum safety and protection during hurricane season. Inside, vaulted ceilings and durable porcelain tile flooring create an open and airy atmosphere, while the kitchen is a chef’s dream with quartz countertops, a 6-foot island, Samsung stainless steel appliances, and all-wood cabinets with soft-close doors, drawers, and crown molding. The owner’s suite offers a private retreat with a tray ceiling, recessed lighting, dual sinks, a large shower, and a spacious walk-in closet. The second bathroom also serves as a pool bath with direct access to the outdoor pool deck. Step outside to your private oasis, which includes a screened lanai, a paver pool deck, and a Pebble Tec concrete pool. The landscaped yard is fully irrigated for easy maintenance. Located in a lower-risk X flood zone, this East Englewood home offers convenient access to beaches, shopping, dining, and fishing, providing the ultimate Florida lifestyle. The Hanover 2.0 is an incredible value for a new construction pool home in Southwest Florida. Schedule your showing today and make it yours!

    Zillow last checked:

    Listing updated:

    Listed by:

    Jonathan Meyer, PA 813-385-8935,

    REALNET FLORIDA REAL ESTATE 813-288-8000

    Bought with:

    Lucas Adams, 3466458

    HOMESMART

    Source: Stellar MLS,MLS#: TB8397778MLS LogoOriginating MLS: Suncoast Tampa

    Facts & features

    Interior

    Bedrooms & bathrooms
    • Bedrooms: 3
    • Bathrooms: 2
    • Full bathrooms: 2
    Primary bedroom
    • Features: Walk-In Closet(s)
    • Level: First
    • Area: 208 Square Feet
    • Dimensions: 13x16
    Bedroom 2
    • Features: Built-in Closet
    • Level: First
    • Area: 156 Square Feet
    • Dimensions: 12x13
    Bedroom 3
    • Features: Built-in Closet
    • Level: First
    • Area: 156 Square Feet
    • Dimensions: 12x13
    Kitchen
    • Level: First
    • Area: 156 Square Feet
    • Dimensions: 13x12
    Living room
    • Level: First
    • Area: 320 Square Feet
    • Dimensions: 16x20
    Heating
    • Central, Electric
    Cooling
    • Central Air
    Appliances
    • Included: Dishwasher, Disposal, Electric Water Heater, Microwave, Range, Refrigerator
    • Laundry: Inside, Laundry Room
    Features
    • Tray Ceiling(s), Vaulted Ceiling(s), Walk-In Closet(s)
    • Flooring: Porcelain Tile
    • Has fireplace: No
    Interior area
    • Total structure area: 2,500
    • Total interior livable area: 1,685 sqft

    Property

    Parking
    • Total spaces: 2
    • Parking features: Garage - Attached
    • Attached garage spaces: 2
    • Details: Garage Dimensions: 18x22
    Features
    • Levels: One
    • Stories: 1
    • Exterior features: Irrigation System
    • Has private pool: Yes
    • Pool features: Gunite
    Lot
    • Size: 9,999 Square Feet
    Details
    • Parcel number: 412002334004
    • Zoning: RSF3.5
    • Special conditions: None

    Construction

    Type & style
    • Home type: SingleFamily
    • Property subtype: Single Family Residence
    Materials
    • Block, Stucco
    • Foundation: Block, Slab, Stem Wall
    • Roof: Shingle
    Condition
    • Completed
    • New construction: Yes
    • Year built: 2025

    Utilities & green energy

    • Sewer: Septic Tank
    • Water: Public
    • Utilities for property: Electricity Connected, Water Connected

    Community & HOA

    Community
    • Pet fee: $0 monthly
    • Subdivision: PORT CHARLOTTE SEC 062
    HOA
    • Has HOA: No
    Location
    • Region: Englewood

    Financial & listing details

    • Price per square foot: $264/sqft
    • Tax assessed value: $21,001
    • Annual tax amount: $529
    • Date on market: 6/17/2025
    • Cumulative days on market: 90 days
    • Listing terms: Cash,Conventional,FHA,VA Loan
    • Ownership: Fee Simple
    • Total actual rent: 0
    • Electric utility on property: Yes
    • Road surface type: Asphalt

    Price history

    DateEventPrice
    10/10/2025Sold$445,000-4.3%$264/sqft
    Source: Stellar MLS #TB8397778 Report a problem
    9/17/2025Pending sale$465,000$276/sqft
    Source: Stellar MLS #TB8397778 Report a problem
    6/17/2025Listed for sale$465,000+2347.4%$276/sqft
    Source: Stellar MLS #TB8397778 Report a problem
    2/23/2022Sold$19,000+12.4%$11/sqft
    Source: Public Record Report a problem
    9/7/2021Sold$16,900$10/sqft
    Source: Public Record Report a problem

    Public tax history

    YearProperty taxesTax assessment
    2025$647 +22.3%$17,851 +5.3%
    2024$529 -6.4%$16,958 -8.7%
    2023$565 +12.6%$18,573 +21.1%
    2022$502 +53.3%$15,343 +380.8%
    2021$327 +27.7%$3,191 +10%
    2020$256 +0.6%$2,901 +10%
    2019$255 +28.5%$2,637 +10%
    2018$198 $2,397 -48.4%
    2017$198 +3.2%$4,641 +134.3%
    2016$192 +0.2%$1,981 +10%
    2015$192 +10.7%$1,801 +10%
    2014$173 +564.1%$1,637 -23%
    2013$26 -28.6%$2,125
    2012$37 +0.9%$2,125
    2011$36 -29.8%$2,125 -28.6%
    2010$52 -20.9%$2,975 -26.3%
    2009$65 $4,038
    Find assessor info on the county website

    Neighborhood: 34224

    Nearby schools

    GreatSchools rating
    Get pre-qualified for a loan
    At Zillow Home Loans, we can pre-qualify you in as little as 5 minutes with no impact to your credit score.

    An equal housing lender. NMLS #10287.