Skip main navigation
Sold for $597,000
  • $597,000

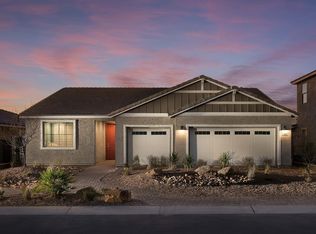
    10237 E Lone Cactus Trl S, Tucson, AZ 85747

    3beds
    2,456sqft
    Single Family Residence
    Built in 2019
    6,534 Square Feet Lot
    $584,600 Zestimate®
    $243/sqft
    $2,652 Estimated rent

    Home value

    $584,600

    $532,000 - $649,000

    $2,652/mo

    Zestimate® history
    Loading
    Loading...

    Owner options

    List your home for rent

    $2,652/mo

    Rent Zestimate®

    Find your next renter with Zillow Rental Manager. Plus, with online applications, you can quickly screen prospective tenants – for free.

    Learn more

    $2,652/mo

    Rent Zestimate®

    Refinance and save

    $3,600/mo

    Est. payment

    Refinancing to a lower rate could help reduce your monthly payments and save thousands over the life of the loan.

    See today's rates

    $3,600/mo

    Est. payment

    Explore your selling options

    Work with a Zillow partner agent

    Leverage their expertise and Zillow's premium Showcase listings to get your home seen by more buyers.

    Get started

    List with your own agent

    Get your home in front of millions of buyers by listing it on Zillow.

    Learn how to do it

    Sell it yourself

    Take full control of how buyers see your home on Zillow by listing For Sale by Owner (FSBO).

    List your home

    What's special

    Exquisite model home combines luxury & comfort in every detail. Charming gated courtyard leads into open Greatroom, kitchen, dining area and seamlessly connects to the beautifully landscaped backyard. Guest suite offers privacy & convenience w full bath & private sitting area. Owner's suite is a true sanctuary, featuring huge walk-in closet, airy bathroom with dual vanities, walk-in tiled shower and direct access to backyard. A versatile flex room just off entrance, serves as additional dining area, playroom, or office space. Gourmet kitchen is a chef's dream, boasting ample counter & cabinet space, center island, extended walk-in pantry & tiled backsplash. Furniture & accessories available under separate bill of sale. Model home is sold as-is. See Sales Counselor for details.

    Zillow last checked:

    Listing updated:

    Listed by:

    Marian R Soto 520-297-6850,

    Mattamy Tucson LLC,

    Anjela K Salyer,

    Mattamy Tucson LLC

    Bought with:

    Anjela K Salyer, BR641439000

    Mattamy Tucson LLC

    Source: MLS of Southern Arizona,MLS#: 22401416MLS Logo

    Facts & features

    Interior

    Bedrooms & bathrooms
    • Bedrooms: 3
    • Bathrooms: 4
    • Full bathrooms: 3
    • 1/2 bathrooms: 1
    Heating
    • Forced Air, Natural Gas
    Cooling
    • Central Air, ENERGY STAR Qualified Equipment
    Appliances
    • Included: Dishwasher, Disposal, Refrigerator, Electric Oven, Gas Cooktop, Microwave, ENERGY STAR Qualified Dishwasher, ENERGY STAR Qualified Refrigerator
    • Laundry: Laundry Room, Washer, Dryer
    Features
    • Kitchen Island, Walk-In Closet(s), High Ceilings
    • Flooring: Carpet, Ceramic Tile
    • Windows: Low Emissivity Windows, ENERGY STAR Qualified Windows, Double Pane Windows
    • Has fireplace: No
    • Fireplace features: None
    Interior area
    • Total structure area: 2,456
    • Total interior livable area: 2,456 sqft

    Property

    Parking
    • Total spaces: 2
    • Parking features: Garage Door Opener
    • Garage spaces: 2
    Accessibility
    • Accessibility features: Door Levers
    Features
    • Levels: One
    • Stories: 1
    • Patio & porch: Covered, Paver
    • Exterior features: Courtyard
    • Spa features: None
    • Fencing: Block
    • Has view: Yes
    • View description: Mountain(s), Residential
    Lot
    • Size: 6,534 Square Feet
    • Dimensions: 80x95
    • Features: Decorative Gravel, Sprinklers In Front, Subdivided, North/South Exposure
    Details
    • Parcel number: 141020310
    • Zoning: Tucson - PAD

    Construction

    Type & style
    • Home type: SingleFamily
    • Architectural style: Contemporary
    • Property subtype: Single Family Residence
    Materials
    • Frame - Stucco
    • Roof: Tile
    Condition
    • Year built: 2019
    Details
    • Builder name: Mattamy Homes

    Utilities & green energy

    • Sewer: Sewer Connected
    • Water: Public

    Community & HOA

    Community
    • Features: Pool, Basketball Court, Rec Center, Walking Trail
    • Security: Prewired, Smoke Detector(s)
    • Subdivision: Saguaro Trails (1-26)
    HOA
    • Has HOA: Yes
    • HOA fee: $93 monthly
    Location
    • Region: Tucson

    Financial & listing details

    • Price per square foot: $243/sqft
    • Annual tax amount: $2,058
    • Date on market: 1/17/2024
    • Cumulative days on market: 13 days
    • Listing terms: FHA,VA Loan,Conventional,Cash
    • Road surface type: Paved

    Price history

    DateEventPrice
    3/11/2024Sold$597,000-0.3%$243/sqft
    Source: MLS of Southern Arizona #22401416 Report a problem
    1/30/2024Pending sale$599,000$244/sqft
    Source: MLS of Southern Arizona #22401416 Report a problem
    1/17/2024Listed for sale$599,000$244/sqft
    Source: MLS of Southern Arizona #22401416 Report a problem

    Public tax history

    Tax history is unavailable.

    Neighborhood: Civano

    Nearby schools

    GreatSchools rating
    Schools provided by the listing agent
    • Elementary: Senita Elementary
    • Middle: Rincon Vista
    • High: Vail High School

    Source: MLS of Southern Arizona. This data may not be complete. We recommend contacting the local school district to confirm school assignments for this home.

    Get a cash offer in 3 minutes
    Find out how much your home could sell for in as little as 3 minutes with a no-obligation cash offer.
    Estimated market value
    $584,600
    Get a cash offer in 3 minutes
    Find out how much your home could sell for in as little as 3 minutes with a no-obligation cash offer.
    Estimated market value
    $584,600