From the moment you arrive, this stunning 3 bedroom plus den, 2.5 bath home makes an impression with artificial turf, stone accents, paver-lined walkways, and the added bonus of owned solar for energy efficiency. Step inside to wood plank tile flooring, two toned paint, and crisp white wood shutters throughout, creating a bright and welcoming feel. The living room is a true showstopper with a floor to ceiling shiplapped electric fireplace, built-in shelving, surround sound, and expansive views of the backyard through a 12 foot sliding glass door. The gourmet kitchen is designed to impress with a massive island, cabinetry extending to the ceiling, a single apron sink, tiled backsplash, modern pendant lighting, and a spacious walk-in pantry perfect for everyday living and entertaining. The primary suite is generously sized and finished with plush berber carpet. The spa-inspired bathroom features dual vanities with abundant drawer storage, an additional vanity area, a stunning super shower with rainfall shower head, and an oversized walk-in closet. The secondary bedrooms also offer berber carpet and share a beautifully appointed bathroom with dual vanities, with one bedroom featuring its own walk in closet. Even the powder bath stands out with an upgraded vanity and granite countertops. A custom drop zone near the garage adds both style and function with ample cabinetry, drawers, and a dedicated charging station. The backyard is truly a private paradise. Enjoy a pergola with integrated lighting, a luxurious heated pool with a massive baja step, water features, and a spa. Desert landscaping and strategically placed landscape lighting enhance the tranquil, spa-like atmosphere, making this space perfect for both entertaining and unwinding. Located in the award-winning Eastmark community, residents enjoy resort style amenities including pools, splash pads, neighborhood parks, Steadfast Farm, and The Mark clubhouse which hosts year round events and activities. This home perfectly blends luxury, comfort, and the Eastmark lifestyle. Don't miss your opportunity to make this exceptional property yours.
Sold for $795,000
Zestimate®
$795,000
10237 E SEISMIC Avenue, Mesa, AZ 85212
3beds
2,706sqft
Single Family Residence
Built in 2020
9,460 Square Feet Lot
$795,000 Zestimate®
$294/sqft
$3,648 Estimated rent
Home value
$795,000
$731,000 - $867,000
$3,648/mo
Zestimate® history
Owner options
List your home for rent
$3,648/mo
Rent Zestimate®
Find your next renter with Zillow Rental Manager. Plus, with online applications, you can quickly screen prospective tenants – for free.
$3,648/mo
Rent Zestimate®
Refinance and save
$4,718/mo
Est. payment
Refinancing to a lower rate could help reduce your monthly payments and save thousands over the life of the loan.
$4,718/mo
Est. payment
Explore your selling options
Work with a Zillow partner agent
Leverage their expertise and Zillow's premium Showcase listings to get your home seen by more buyers.
Get startedList with your own agent
Get your home in front of millions of buyers by listing it on Zillow.
Learn how to do itSell it yourself
Take full control of how buyers see your home on Zillow by listing For Sale by Owner (FSBO).
List your homeWhat's special
Strategically placed landscape lightingStone accentsDesert landscapingPaver-lined walkwaysMassive islandModern pendant lightingTiled backsplash
Zillow last checked:
Listing updated:
Listed by:
Michelle Rae Colbert 217-649-7639,
eXp Realty
Bought with:
Robert Douglas Green, SA642868000
HomeSmart
Source: ARMLS,MLS#: 6965203
Facts & features
Interior
Bedrooms & bathrooms
- Bedrooms: 3
- Bathrooms: 3
- Full bathrooms: 2
- 1/2 bathrooms: 1
Heating
- Natural Gas
Cooling
- Central Air, Ceiling Fan(s), Programmable Thmstat
Appliances
- Included: Dryer, Washer, Built In Recycling, Refrigerator, Built-in Microwave, Dishwasher, Disposal, Gas Cooktop, Built-In Gas Oven
- Laundry: Inside
Features
- High Speed Internet, Double Vanity, See Remarks, Eat-in Kitchen, 9+ Flat Ceilings, No Interior Steps, Kitchen Island, Pantry, 3/4 Bath Master Bdrm, Separate Shwr & Tub
- Flooring: Carpet, Tile
- Windows: Double Pane Windows
- Has basement: No
- Has fireplace: Yes
- Fireplace features: Living Room
Interior area
- Total structure area: 2,706
- Total interior livable area: 2,706 sqft
Property
Parking
- Total spaces: 6
- Parking features: Garage Door Opener, Direct Access
- Attached garage spaces: 3
- Uncovered spaces: 3
Features
- Stories: 1
- Patio & porch: Covered, Patio
- Has private pool: Yes
- Pool features: Heated
- Has spa: Yes
- Spa features: Heated, Private
- Fencing: Block
- Has view: Yes
- View description: City
Lot
- Size: 9,460 Square Feet
- Features: Desert Back, Desert Front, Natural Desert Back, Synthetic Grass Frnt, Synthetic Grass Back, Irrigation Front, Irrigation Back
Details
- Additional structures: Gazebo
- Parcel number: 31212359
Construction
Type & style
- Home type: SingleFamily
- Property subtype: Single Family Residence
Materials
- Stucco, Wood Frame, Painted
- Roof: Tile
Condition
- Year built: 2020
Details
- Builder name: ASHTON WOODS
Utilities & green energy
- Sewer: Public Sewer
- Water: City Water
Green energy
- Energy efficient items: Solar Panels
Community & HOA
Community
- Features: Pool, Playground, Biking/Walking Path
- Subdivision: EASTMARK DEV UNIT 5/6 SOUTH PARCELS 6-4 THRU 6-6 6
HOA
- Has HOA: Yes
- Services included: Maintenance Grounds
- HOA fee: $128 monthly
- HOA name: EASTMARK
- HOA phone: 480-625-4909
Location
- Region: Mesa
Financial & listing details
- Price per square foot: $294/sqft
- Tax assessed value: $617,200
- Annual tax amount: $3,136
- Date on market: 2/2/2026
- Cumulative days on market: 11 days
- Listing terms: Cash,Conventional,FHA,VA Loan
- Ownership: Fee Simple
Price history
| Date | Event | Price |
|---|---|---|
| 2/13/2026 | Sold | $795,000-0.6%$294/sqft |
Source:  ARMLS #6965203 Report a problem ARMLS #6965203 Report a problem | ||
| 1/19/2026 | Pending sale | $799,900$296/sqft |
Source: ARMLS #6965203 Report a problem | ||
| 1/8/2026 | Listed for sale | $799,900+41.3%$296/sqft |
Source: ARMLS #6965203 Report a problem | ||
| 11/13/2020 | Sold | $565,990-0.4%$209/sqft |
Source: ARMLS #6030371 Report a problem | ||
| 10/19/2020 | Pending sale | $567,990$210/sqft |
Source: Arizona Best Real Estate #6030371 Report a problem | ||
| 10/19/2020 | Price change | $567,990-0.4%$210/sqft |
Source: Arizona Best Real Estate #6030371 Report a problem | ||
| 9/1/2020 | Price change | $569,990+4%$211/sqft |
Source: Ashton Woods Report a problem | ||
| 8/10/2020 | Price change | $547,990+1.9%$203/sqft |
Source: Ashton Woods Report a problem | ||
| 7/26/2020 | Price change | $537,990+3.5%$199/sqft |
Source: Ashton Woods Report a problem | ||
| 5/23/2020 | Price change | $519,990+2%$192/sqft |
Source: Ashton Woods Report a problem | ||
| 3/7/2020 | Price change | $509,990+2%$188/sqft |
Source: Ashton Woods Report a problem | ||
| 1/30/2020 | Listed for sale | $499,990$185/sqft |
Source: Arizona Best Real Estate #6030371 Report a problem | ||
Public tax history
| Year | Property taxes | Tax assessment |
|---|---|---|
| 2025 | $2,188 +4% | $61,720 -0.5% |
| 2024 | $2,104 -1% | $62,000 +129.5% |
| 2023 | $2,124 -37.6% | $27,012 -29.3% |
| 2022 | $3,403 +126.6% | $38,210 +6.1% |
| 2021 | $1,502 +5.3% | $36,030 +152% |
| 2020 | $1,426 +2636.2% | $14,295 +12.9% |
| 2019 | $52 | $12,660 |
Find assessor info on the county website
Neighborhood: 85212
Nearby homes
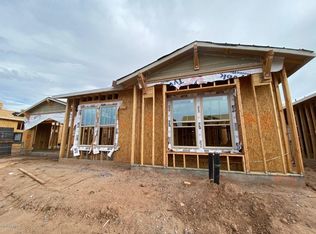
- $819,0004 bd2 ba3k sqft10229 E Seismic Ave, Mesa, AZ 85212Off Market
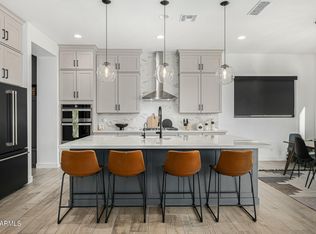
- $960,0004 bd3 ba3k sqft10243 E Seismic Ave, Mesa, AZ 85212Sold
- $766,300-- bd3 ba3.3k sqft10249 E Seismic Ave, Mesa, AZ 85212Off Market
- $786,7003 bd3 ba2.7k sqft10223 E Seismic Ave, Mesa, AZ 85212Off Market
- $1,167,600-- bd4 ba3.7k sqft10248 E Alpha Ave, Mesa, AZ 85212Off Market
- $1,102,400-- bd4 ba3.4k sqft10240 E Alpha Ave, Mesa, AZ 85212Off Market
- $787,1003 bd2 ba3.3k sqft10238 E Seismic Ave, Mesa, AZ 85212Off Market
- $915,800-- bd6 ba5k sqft10230 E Seismic Ave, Mesa, AZ 85212Off Market
Nearby schools
GreatSchools rating
- 8/10Meridian ElementaryGrades: PK-6Distance: 1.2 mi
- 6/10Desert Ridge Jr. High SchoolGrades: 7-8Distance: 2.2 mi
- 5/10Desert Ridge High SchoolGrades: 8-12Distance: 2.4 mi
Schools provided by the listing agent
- Elementary: Meridian
- Middle: Desert Ridge Jr. High
- High: Desert Ridge High
- District: Gilbert Unified District
Source: ARMLS. This data may not be complete. We recommend contacting the local school district to confirm school assignments for this home.
Get a cash offer in 3 minutes
Find out how much your home could sell for in as little as 3 minutes with a no-obligation cash offer.
Estimated market value
$795,000
Get a cash offer in 3 minutes
Find out how much your home could sell for in as little as 3 minutes with a no-obligation cash offer.
Estimated market value
$795,000
- Arizona
- Maricopa County
- Mesa
- 85212
- 10237 E SEISMIC Avenue
Nearby cities
Nearby neighborhoods
Nearby zip codes
Other Mesa Topics
