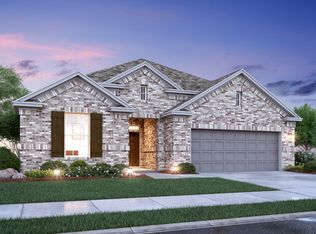
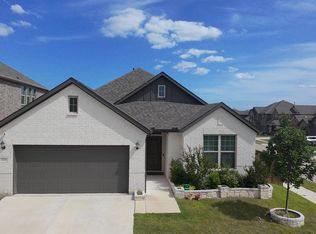
Fall in love with the elegance of this spacious Whitley floorplan. This terrific 4-bedroom, 3.5-bathroom, open-concept home design boasts an inviting 2-story layout, bright windows, a well-equipped kitchen, and so much more. 2,811 square feet of functional living space, including an oversized game room upstairs, offers enough room for the whole family to feel right at home! Upon entering, a dramatic foyer with soaring 2-story ceilings welcomes you home. Working from home can be as enjoyable as you've always imagined, thanks to a bright and beautiful study tucked immediately off of the entrance. Wood-like tile flooring adds character and charm, flowing from the entry into the open-concept heart of the home. Cook up a culinary delight in the beautifully outfitted kitchen while simultaneously socializing with guests in the adjacent dining area, or keeping an eye on the little ones relaxing in the living room. Guests will be dazzled by more than just your cooking skills in this stunning kitchen. Enjoy the following features: Light quartz countertops Upgraded GE® stainless steel appliance package 42" white-painted upper and lower cabinets Pots-and-pans drawers Decorative, white, hexagonal tile backsplash Oversized kitchen island illuminated by 2 matte black pendant lights Stainless steel undermount sink Matte black, spring pull-down faucet Spacious corner pantryA buffet of cabinets extends from the kitchen int...
This property is off market, which means it's not currently listed for sale or rent on Zillow. This may be different from what's available on other websites or public sources.