Skip main navigation
Sold
  • Price Unknown

    10237 Linden St, Overland Park, KS 66207

    4beds
    3,480sqft
    Single Family Residence
    Built in 1966
    0.43 Acres Lot
    $613,000 Zestimate®
    $--/sqft
    $4,952 Estimated rent

    Home value

    $613,000

    $570,000 - $668,000

    $4,952/mo

    Zestimate® history
    Loading
    Loading...

    Owner options

    List your home for rent

    $4,952/mo

    Rent Zestimate®

    Find your next renter with Zillow Rental Manager. Plus, with online applications, you can quickly screen prospective tenants – for free.

    Learn more

    $4,952/mo

    Rent Zestimate®

    Refinance and save

    Refinancing to a lower rate could help reduce your monthly payments and save thousands over the life of the loan.

    See today's rates

    Explore your selling options

    Work with a Zillow partner agent

    Leverage their expertise and Zillow's premium Showcase listings to get your home seen by more buyers.

    Get started

    List with your own agent

    Get your home in front of millions of buyers by listing it on Zillow.

    Learn how to do it

    Sell it yourself

    Take full control of how buyers see your home on Zillow by listing For Sale by Owner (FSBO).

    List your home

    What's special

    Overland parkTimeless charmOverland park gemAdditional living spaceHalf bathExtended vanityShower - tub combination
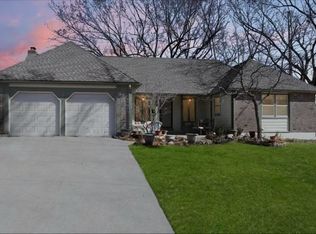
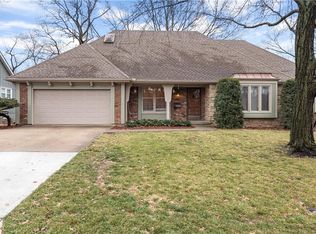
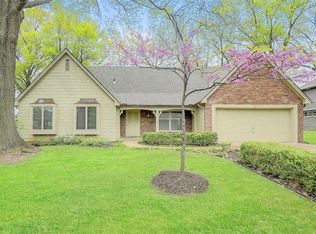
    Welcome to your dream home in Overland Park! This meticulously renovated 2-STY residence boasts a perfect blend of modern upgrades & timeless charm. The brand new driveway leads you to this freshly painted stunning abode, where a new roof & gutters ensure peace of mind for years to come. Nestled among mature trees, this home exudes curb appeal & tranquility. As you enter, refinished HDWD FLR guide you through the main level, while tile flooring graces the wet areas. The foyer opens into a cozy den w/FP, ideal for unwinding after a long day. To the other side, a spacious Liv RM awaits, featuring a FP flanked by bookcases, perfect for displaying your literary treasures. Entertain guests in the formal Din RM, or gather around the BKFST peninsula in the well-appointed kitchen, complete w/stained cabinetry & built-in DBL ovens. The adjacent BKFST area offers picturesque views of the backyard oasis. A Fam RM behind the garage provides additional living space & walks out to the patio in the fenced backyard, offering the perfect setting for outdoor gatherings & relaxation. Convenience is key with a half bath on the main LVL. Ascend the wood steps to discover the upper LVL, where wood-floored BRs await. The owner's STE boasts an en suite bath w/an extended vanity, built-ins, & a shower-tub combination. 3 additional BRs on this LVL share a hall bath w/a tub-shower combination. The daylight LL is a haven for entertainment, featuring a large Rec/Family RM, 1/2 bath, office, Bonus RM, & laundry RM with gas dryer hookup. Located w/in walking distance to Roe Park, a 40.1-acre community park w/an array of amenities including fields, lighted tennis courts, a large playground w/splash pad, & connection to bike & hike trails, this home offering the perfect blend of luxury & convenience. Don't miss your opportunity to make this Overland Park gem your own! Schedule your private showing today & prepare to fall in love w/your new home.

    Zillow last checked:

    Listing updated:

    Listed by:

    Billie Bauer 913-484-3009,

    Keller Williams Realty Partners Inc.,

    Ryann Hemphill 913-238-1402,

    Keller Williams Realty Partners Inc.

    Bought with:

    Therese Hinds, 00244451

    ReeceNichols- Leawood Town Center

    Source: Heartland MLS as distributed by MLS GRID,MLS#: 2476351MLS Logo

    Facts & features

    Interior

    Bedrooms & bathrooms
    • Bedrooms: 4
    • Bathrooms: 4
    • Full bathrooms: 2
    • 1/2 bathrooms: 2
    Primary bedroom
    • Features: Ceiling Fan(s), Wood Floor
    • Level: Second
    • Dimensions: 16 x 14
    Bedroom 2
    • Features: Ceiling Fan(s), Separate Shower And Tub, Wood Floor
    • Level: Second
    • Dimensions: 15 x 10
    Bedroom 3
    • Features: Ceiling Fan(s), Wood Floor
    • Level: Second
    • Dimensions: 13 x 13
    Bedroom 4
    • Features: Ceiling Fan(s), Walk-In Closet(s), Wood Floor
    • Level: Second
    • Dimensions: 14 x 14
    Primary bathroom
    • Features: Ceramic Tiles, Shower Over Tub
    • Level: Second
    Bathroom 2
    • Features: Ceramic Tiles, Double Vanity, Shower Over Tub
    • Level: Second
    Bonus room
    • Level: Lower
    • Dimensions: 13 x 8
    Breakfast room
    • Features: Built-in Features, Ceramic Tiles
    • Level: First
    • Dimensions: 11 x 9
    Den
    • Features: Fireplace, Wood Floor
    • Level: First
    • Dimensions: 19 x 13
    Dining room
    • Features: Wood Floor
    • Level: First
    • Dimensions: 13 x 11
    Family room
    • Features: Built-in Features, Carpet
    • Level: First
    • Dimensions: 22 x 11
    Great room
    • Features: Built-in Features, Fireplace, Wood Floor
    • Level: First
    • Dimensions: 19 x 13
    Half bath
    • Features: Ceramic Tiles, Granite Counters
    • Level: First
    Kitchen
    • Features: Ceramic Tiles, Granite Counters, Kitchen Island, Pantry
    • Level: First
    • Dimensions: 11 x 11
    Office
    • Level: Lower
    • Dimensions: 12 x 9
    Recreation room
    • Level: Lower
    • Dimensions: 29 x 17
    Heating
    • Forced Air
    Cooling
    • Electric
    Appliances
    • Included: Dishwasher, Microwave, Built-In Oven, Gas Range
    • Laundry: In Basement, Laundry Room
    Features
    • Ceiling Fan(s), Kitchen Island, Pantry, Stained Cabinets, Walk-In Closet(s)
    • Flooring: Carpet, Ceramic Tile, Wood
    • Doors: Storm Door(s)
    • Basement: Daylight,Finished
    • Number of fireplaces: 2
    • Fireplace features: Living Room, Library
    Interior area
    • Total structure area: 3,480
    • Total interior livable area: 3,480 sqft
    • Finished area above ground: 2,480
    • Finished area below ground: 1,000

    Property

    Parking
    • Total spaces: 2
    • Parking features: Attached, Garage Faces Front, Off Street
    • Attached garage spaces: 2
    Features
    • Patio & porch: Patio, Porch
    • Fencing: Metal,Privacy,Wood
    Lot
    • Size: 0.43 Acres
    • Dimensions: 119 x 152 x 102 x 200+/-
    • Features: City Lot, Corner Lot, Estate Lot
    Details
    • Parcel number: NP484000060001

    Construction

    Type & style
    • Home type: SingleFamily
    • Architectural style: Traditional
    • Property subtype: Single Family Residence
    Materials
    • Frame, Shingle Siding
    • Roof: Composition
    Condition
    • Year built: 1966

    Utilities & green energy

    • Sewer: Public Sewer
    • Water: Public

    Community & HOA

    Community
    • Subdivision: Monitor Square
    HOA
    • Has HOA: No
    Location
    • Region: Overland Park

    Financial & listing details

    • Tax assessed value: $430,000
    • Annual tax amount: $3,382
    • Date on market: 3/27/2024
    • Listing terms: Cash,Conventional,FHA,VA Loan
    • Ownership: Private
    • Road surface type: Paved

    Price history

    DateEventPrice
    5/20/2024Pending sale$449,000$129/sqft
    Source: Heartland MLS as distributed by MLS GRID #2476351 Report a problem
    5/16/2024Sold--
    Source: Heartland MLS as distributed by MLS GRID #2476351 Report a problem
    4/17/2024Contingent$449,000$129/sqft
    Source: Heartland MLS as distributed by MLS GRID #2476351 Report a problem
    4/9/2024Price change$449,000-7.4%$129/sqft
    Source: Heartland MLS as distributed by MLS GRID #2476351 Report a problem
    3/27/2024Listed for sale$485,000$139/sqft
    Source: Heartland MLS as distributed by MLS GRID #2476351 Report a problem

    Public tax history

    YearProperty taxesTax assessment
    2025$4,761 +36.4%$49,450 +36%
    2024$3,490 +3.2%$36,352 +5%
    2023$3,382 +8.2%$34,627 +7.4%
    2022$3,126 $32,247 +30.1%
    2021-- $24,794 -0.8%
    2020$2,548 $25,001 +5.8%
    2019-- $23,633 -1.1%
    2018-- $23,897 -3.8%
    2017$2,583 +12%$24,852 +13.8%
    2016$2,306 +6.2%$21,839 +4%
    2015$2,172 +4.5%$20,999 +4.5%
    2013$2,079 -0.2%$20,091 -2.2%
    2012$2,083 -0.8%$20,551 -4.5%
    2010$2,100 +1%$21,528 -1%
    2009$2,080 -9.7%$21,747 -6.7%
    2008$2,303 -0.4%$23,311 -1.5%
    2007$2,312 +5.6%$23,667
    2006$2,189 $23,667 +1.2%
    2005-- $23,379
    Find assessor info on the county website

    Neighborhood: Trailwood South

    Nearby schools

    GreatSchools rating
    Schools provided by the listing agent
    • Elementary: Trailwood
    • Middle: Indian Woods
    • High: SM South

    Source: Heartland MLS as distributed by MLS GRID. This data may not be complete. We recommend contacting the local school district to confirm school assignments for this home.

    Get a cash offer in 3 minutes
    Find out how much your home could sell for in as little as 3 minutes with a no-obligation cash offer.
    Estimated market value
    $613,000
    Get a cash offer in 3 minutes
    Find out how much your home could sell for in as little as 3 minutes with a no-obligation cash offer.
    Estimated market value
    $613,000