Welcome to this beautifully updated 4 level Split home located on a quiet cul-de-sac street, steps away from the Metroparks. The Open concept kitchen is a chef’s dream with Newer Granite counters, Stainless Steel appliances, wood look floors, white cabinets and a space saving table built into the island. The light filled kitchen, Dining Room and Family room with high ceilings and skylights flow together creating a great space to entertain. The main floor family Room with Gas fireplace and beautiful wood mantle has a slider to access the sizable deck that runs the length of the home. Upstairs is the spacious Primary bedroom with vaulted ceilings, two closets and an ensuite bath with a tiled walk- in shower and Quartz counters. Two guest bedrooms and an elegant guest bath with newer vanity, marble counters and tiled shower with tub complete this floor. Down to the Lower Level is a second Family Room with a stunning built-in bar area and a wood burning Fireplace. On this level you wil
Closed
$350,000
10237 Pamela Dr, Strongsville, OH 44149
3beds
2,680sqft
Single Family Residence
Built in 1983
0.28 Acres Lot
$363,700 Zestimate®
$131/sqft
$3,332 Estimated rent
Home value
$363,700
$331,000 - $396,000
$3,332/mo
Zestimate® history
Owner options
List your home for rent
$3,332/mo
Rent Zestimate®
Find your next renter with Zillow Rental Manager. Plus, with online applications, you can quickly screen prospective tenants – for free.
$3,332/mo
Rent Zestimate®
Refinance and save
$2,452/mo
Est. payment
Refinancing to a lower rate could help reduce your monthly payments and save thousands over the life of the loan.
$2,452/mo
Est. payment
Explore your selling options
Work with a Zillow partner agent
Leverage their expertise and Zillow's premium Showcase listings to get your home seen by more buyers.
Get startedList with your own agent
Get your home in front of millions of buyers by listing it on Zillow.
Learn how to do itSell it yourself
Take full control of how buyers see your home on Zillow by listing For Sale by Owner (FSBO).
List your homeWhat's special
Gas fireplaceNewer granite countersFront patioBonus roomVaulted ceilingsNewer vanityWhite cabinets
Zillow last checked:
Listing updated:
Listed by:
Ann M Paydock annpaydock@howardhanna.com(440)669-1294,
Howard Hanna
Bought with:
Michael Delmore, 2021000065
RE/MAX Above & Beyond
Source: MLS Now,MLS#: 4473869Originating MLS: Medina County Board of REALTORS
Facts & features
Interior
Bedrooms & bathrooms
- Bedrooms: 3
- Bathrooms: 3
- Full bathrooms: 2
- 1/2 bathrooms: 1
Primary bedroom
- Description: Flooring: Carpet
- Level: Second
- Dimensions: 21.00 x 12.00
Bedroom
- Description: Flooring: Carpet
- Level: Second
- Dimensions: 10.00 x 9.00
Bedroom
- Description: Flooring: Carpet
- Level: Second
- Dimensions: 12.00 x 11.00
Bedroom
- Description: Flooring: Carpet
- Level: Lower
- Dimensions: 17.00 x 13.00
Primary bathroom
- Description: Flooring: Ceramic Tile
- Level: Second
- Dimensions: 10.00 x 9.00
Dining room
- Description: Flooring: Laminate
- Level: First
- Dimensions: 16.00 x 15.00
Family room
- Description: Flooring: Carpet
- Level: First
- Dimensions: 20.00 x 16.00
Kitchen
- Description: Flooring: Laminate
- Level: First
- Dimensions: 20.00 x 15.00
Laundry
- Level: First
- Dimensions: 14.00 x 10.00
Living room
- Description: Flooring: Carpet
- Level: Lower
- Dimensions: 21.00 x 13.00
Heating
- Forced Air, Fireplace(s), Gas
Cooling
- Central Air
Appliances
- Included: Dryer, Dishwasher, Disposal, Microwave, Range, Refrigerator, Washer
Features
- Basement: Partially Finished
- Number of fireplaces: 2
- Fireplace features: Wood Burning
Interior area
- Total structure area: 2,680
- Total interior livable area: 2,680 sqft
- Finished area above ground: 2,160
- Finished area below ground: 520
Property
Parking
- Parking features: Attached, Drain, Electricity, Garage, Garage Door Opener, Paved
- Attached garage spaces: 2
Features
- Levels: Multi/Split
- Patio & porch: Deck, Porch
- Fencing: Wood
Lot
- Size: 0.28 Acres
- Features: Corner Lot
Details
- Parcel number: 39127040
Construction
Type & style
- Home type: SingleFamily
- Architectural style: Split Level
- Property subtype: Single Family Residence
Materials
- Aluminum Siding, Brick
- Roof: Asphalt,Fiberglass
Condition
- Year built: 1983
Details
- Warranty included: Yes
Utilities & green energy
- Water: Public
Community & HOA
Community
- Security: Smoke Detector(s)
HOA
- Has HOA: No
Location
- Region: Strongsville
Financial & listing details
- Price per square foot: $131/sqft
- Tax assessed value: $179,700
- Annual tax amount: $4,898
- Date on market: 7/24/2023
- Cumulative days on market: 3 days
- Listing agreement: Exclusive Right To Sell
- Listing terms: Cash,Conventional,FHA,VA Loan
Price history
| Date | Event | Price |
|---|---|---|
| 9/3/2025 | Sold | $350,000$131/sqft |
Source: Public Record Report a problem | ||
| 8/25/2023 | Sold | $350,000+1.4%$131/sqft |
Source: MLS Now #4473869 Report a problem | ||
| 7/25/2023 | Pending sale | $345,000$129/sqft |
Source: MLS Now #4473869 Report a problem | ||
| 7/24/2023 | Listing removed | -- |
Source: MLS Now #4473869 Report a problem | ||
| 7/16/2023 | Pending sale | $345,000$129/sqft |
Source: MLS Now #4473869 Report a problem | ||
| 7/13/2023 | Listed for sale | $345,000+84.5%$129/sqft |
Source: MLS Now #4473869 Report a problem | ||
| 3/17/2003 | Sold | $187,000$70/sqft |
Source: Public Record Report a problem | ||
Public tax history
| Year | Property taxes | Tax assessment |
|---|---|---|
| 2015 | $4,097 +0.5% | $62,900 +3% |
| 2014 | $4,076 +1.5% | $61,080 |
| 2013 | $4,017 +3.8% | $61,080 |
| 2012 | $3,871 +4.5% | $61,080 +1.4% |
| 2011 | $3,703 -0.3% | $60,210 |
| 2010 | $3,715 +0.6% | $60,210 |
| 2009 | $3,694 -3.4% | $60,210 -8% |
| 2008 | $3,823 +3.7% | $65,450 |
| 2007 | $3,686 +11% | $65,450 |
| 2006 | $3,320 -0.1% | $65,450 +4.1% |
| 2005 | $3,325 +5% | $62,860 |
| 2003 | $3,166 | $62,860 |
Find assessor info on the county website
Neighborhood: 44149
Nearby homes
- $367,9003 bd1 ba2.1k sqft10237 Pamela Dr, Strongsville, OH 44149Off Market
- $447,8004 bd3 ba3k sqft10255 Pamela Dr, Strongsville, OH 44149Off Market
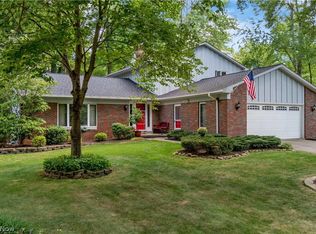
- $382,0004 bd3 ba2.3k sqft10108 Fair Rd, Strongsville, OH 44149Sold
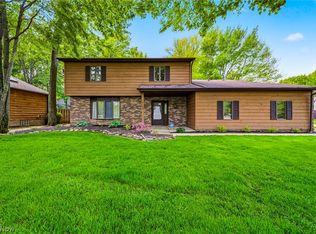
- $478,0003 bd2 ba3.2k sqft10122 Fair Rd, Strongsville, OH 44149Off Market
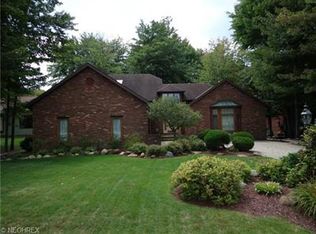
- $462,1003 bd2 ba3.2k sqft10122 Fair Rd, Strongsville, OH 44149Off Market
- $338,3003 bd2 ba1.7k sqft10273 Pamela Dr, Strongsville, OH 44149Off Market
- $470,9003 bd3 ba2.6k sqft10274 Pamela Dr, Strongsville, OH 44136Off Market
- $335,1004 bd2 ba2.5k sqft10136 Fair Rd, Strongsville, OH 44149Off Market
Nearby schools
GreatSchools rating
- 7/10Surrarrer Elementary SchoolGrades: K-5Distance: 1.3 mi
- 8/10Strongsville Middle SchoolGrades: 6-8Distance: 1.4 mi
- 9/10Strongsville High SchoolGrades: 9-12Distance: 2.3 mi
Schools provided by the listing agent
- District: Strongsville CSD - 1830
Source: MLS Now. This data may not be complete. We recommend contacting the local school district to confirm school assignments for this home.
Get a cash offer in 3 minutes
Find out how much your home could sell for in as little as 3 minutes with a no-obligation cash offer.
Estimated market value
$363,700
Get a cash offer in 3 minutes
Find out how much your home could sell for in as little as 3 minutes with a no-obligation cash offer.
Estimated market value
$363,700
- Ohio
- Cuyahoga County
- Strongsville
- 44149
- 10237 Pamela Dr
Nearby cities
Nearby zip codes
Other Strongsville Topics
