A home that truly captures the heart. Nestled in one of Kensington’s most sought-after neighborhoods, 10237 Parkwood Drive is a beautifully expanded Shingle Style Dutch Colonial residence set on an exceptional 12,581 sq. ft. lot. This thoughtfully expanded and. renovated home offers the advantages of modern living while preserving a peaceful, retreat-like setting. The generous backyard is a private oasis, featuring a flagstone patio ideal for entertaining, expansive green space for play or relaxation, and a separate two-story garage. This versatile structure offers endless possibilities, including use as a home office, in-law residence, or au pair suite, complete with a bedroom and full bathroom. A welcoming slate front porch sets the tone as you enter the home, where warmth and elegance are immediately felt. The main residence features four bedrooms and three-and-a-half baths, with an expanded floor plan designed for both comfort and functionality. The main level includes a gracious living room, formal dining room for all your dinner parties, private study, and an impressive open-concept kitchen and great room—perfect for everyday living and gatherings. The kitchen boasts a large island and a charming breakfast nook with a custom built-in banquette, flowing seamlessly into the family room with a fireplace and a stunning wall of windows overlooking the professionally landscaped yard adorned with hydrangeas. A powder room and a spacious mudroom with a convenient side entrance to the driveway complete this level. The finished lower level offers a recreation room, a separate office or den, and a full bathroom—ideal for flexible living needs. Upstairs, you’ll find four bedrooms, two full baths, a laundry room, and a family lounge or homework area. The expansive primary suite serves as a serene retreat, featuring a spa-inspired bath, sitting area, and two generous walk-in closets, creating the perfect balance of luxury and tranquility. Located within the Walter Johnson High School cluster, 10237 Parkwood Drive is just steps from Rock Creek Park and minutes to the Kensington Train Station, Saturday Farmers’ Market, Noyes Library for Young Children, NIH, and the charming shops and restaurants of the Town of Kensington. This is a rare opportunity to own a home that feels like a country retreat while offering unmatched convenience.
Sold for $1,670,000
$1,670,000
10237 Parkwood Dr, Kensington, MD 20895
4beds
4,064sqft
Single Family Residence
Built in 1951
0.29 Acres Lot
$1,660,600 Zestimate®
$411/sqft
$4,387 Estimated rent
Home value
$1,660,600
$1.53M - $1.81M
$4,387/mo
Zestimate® history
Owner options
List your home for rent
$4,387/mo
Rent Zestimate®
Find your next renter with Zillow Rental Manager. Plus, with online applications, you can quickly screen prospective tenants – for free.
$4,387/mo
Rent Zestimate®
Refinance and save
$10,122/mo
Est. payment
Refinancing to a lower rate could help reduce your monthly payments and save thousands over the life of the loan.
$10,122/mo
Est. payment
Explore your selling options
Work with a Zillow partner agent
Leverage their expertise and Zillow's premium Showcase listings to get your home seen by more buyers.
Get startedList with your own agent
Get your home in front of millions of buyers by listing it on Zillow.
Learn how to do itSell it yourself
Take full control of how buyers see your home on Zillow by listing For Sale by Owner (FSBO).
List your homeWhat's special
Separate office or denPowder roomPrivate studyTwo generous walk-in closetsSeparate two-story garageSpa-inspired bathWelcoming slate front porch
Zillow last checked:
Listing updated:
Listed by:
Denise McGowan 240-472-4526,
Compass,
Co-Listing Agent: Cheryl R Leahy 301-370-2484,
Compass
Bought with:
Cara Pearlman, 225180603
Compass
Source: Bright MLS,MLS#: MDMC2212846
Facts & features
Interior
Bedrooms & bathrooms
- Bedrooms: 4
- Bathrooms: 4
- Full bathrooms: 3
- 1/2 bathrooms: 1
- Main level bathrooms: 1
Rooms
- Room types: Bedroom 2, Bedroom 3, Bedroom 4, Bedroom 1, Bathroom 1, Bathroom 2, Half Bath
Bedroom 1
- Level: Upper
Bedroom 2
- Level: Upper
Bedroom 3
- Level: Upper
Bedroom 4
- Level: Upper
Bathroom 1
- Level: Lower
Bathroom 1
- Level: Upper
Bathroom 2
- Level: Upper
Half bath
- Level: Main
Heating
- Heat Pump, Natural Gas
Cooling
- Heat Pump, Electric
Appliances
- Included: Dishwasher, Disposal, Dryer, Ice Maker, Oven/Range - Gas, Refrigerator, Stainless Steel Appliance(s), Cooktop, Washer, Water Heater, Electric Water Heater
- Laundry: Upper Level
Features
- Soaking Tub, Bathroom - Stall Shower, Breakfast Area, Built-in Features, Combination Kitchen/Living, Family Room Off Kitchen, Floor Plan - Traditional, Formal/Separate Dining Room, Eat-in Kitchen, Kitchen - Gourmet, Kitchen Island, Primary Bath(s), Recessed Lighting, Walk-In Closet(s)
- Flooring: Hardwood, Carpet, Wood
- Windows: Window Treatments
- Basement: Connecting Stairway,Finished,Heated,Interior Entry
- Number of fireplaces: 1
Interior area
- Total structure area: 4,064
- Total interior livable area: 4,064 sqft
- Finished area above ground: 3,364
- Finished area below ground: 700
Property
Parking
- Total spaces: 10
- Parking features: Storage, Garage Faces Front, Garage Door Opener, Detached, Driveway
- Garage spaces: 2
- Uncovered spaces: 8
Accessibility
- Accessibility features: None
Features
- Levels: Three
- Stories: 3
- Patio & porch: Porch, Patio
- Exterior features: Lighting
- Pool features: None
Lot
- Size: 0.29 Acres
- Features: Landscaped, Rear Yard
Details
- Additional structures: Above Grade, Below Grade
- Parcel number: 161301142428
- Zoning: R60
- Special conditions: Standard
Construction
Type & style
- Home type: SingleFamily
- Architectural style: Colonial,Dutch
- Property subtype: Single Family Residence
Materials
- Brick
- Foundation: Permanent
Condition
- Excellent
- New construction: No
- Year built: 1951
- Major remodel year: 2006
Utilities & green energy
- Sewer: Public Sewer
- Water: Public
Community & HOA
Community
- Security: Main Entrance Lock, Smoke Detector(s), Carbon Monoxide Detector(s), Security System
- Subdivision: Parkwood
HOA
- Has HOA: No
Location
- Region: Kensington
Financial & listing details
- Price per square foot: $411/sqft
- Tax assessed value: $1,497,133
- Annual tax amount: $18,639
- Date on market: 1/14/2026
- Listing agreement: Exclusive Right To Sell
- Inclusions: See Inclusions
- Ownership: Fee Simple
Price history
| Date | Event | Price |
|---|---|---|
| 6/1/2026 | Sold | $1,670,000$411/sqft |
Source: Public Record Report a problem | ||
| 3/3/2026 | Sold | $1,670,000-4.6%$411/sqft |
Source:  Bright MLS #MDMC2212846 Report a problem Bright MLS #MDMC2212846 Report a problem | ||
| 1/26/2026 | Contingent | $1,750,000$431/sqft |
Source: Bright MLS #MDMC2212846 Report a problem | ||
| 1/14/2026 | Listed for sale | $1,750,000+52.2%$431/sqft |
Source: Bright MLS #MDMC2212846 Report a problem | ||
| 8/28/2006 | Sold | $1,150,000+125.5%$283/sqft |
Source: Public Record Report a problem | ||
| 11/18/2005 | Sold | $510,000$125/sqft |
Source: Public Record Report a problem | ||
Public tax history
| Year | Property taxes | Tax assessment |
|---|---|---|
| 2025 | $17,947 +10.5% | $1,497,133 +6.1% |
| 2024 | $16,239 +3.5% | $1,410,600 +3.6% |
| 2023 | $15,690 +8.3% | $1,361,733 +3.7% |
| 2022 | $14,487 +4% | $1,312,867 +3.9% |
| 2021 | $13,936 -0.1% | $1,264,000 |
| 2020 | $13,944 -2.6% | $1,264,000 -2.6% |
| 2019 | $14,311 -0.2% | $1,297,800 |
| 2018 | $14,337 +4.3% | $1,297,800 +6.7% |
| 2017 | $13,741 +16.3% | $1,216,200 +7.2% |
| 2016 | $11,814 | $1,134,600 +7.7% |
| 2015 | $11,814 | $1,053,000 |
| 2014 | $11,814 | $1,053,000 |
| 2013 | -- | $1,053,000 -3% |
| 2012 | -- | $1,085,400 |
| 2011 | -- | $1,085,400 |
| 2010 | -- | $1,085,400 -4.6% |
| 2009 | -- | $1,137,160 +12% |
| 2008 | -- | $1,015,440 +13.6% |
| 2007 | -- | $893,720 +131.6% |
| 2006 | -- | $385,930 +14.4% |
| 2005 | -- | $337,416 +16.8% |
| 2004 | -- | $288,903 +20.2% |
| 2003 | -- | $240,390 +6.6% |
| 2002 | -- | $225,486 |
| 2001 | -- | $225,486 |
Find assessor info on the county website
Neighborhood: South Kensington
Nearby homes
- $857,6003 bd2 ba1.9k sqft10239 Parkwood Dr, Kensington, MD 20895Off Market
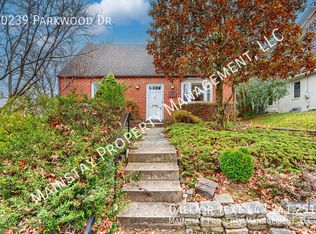
- $488,7003 bd2 ba1k sqft10235 Parkwood Dr, Kensington, MD 20895Off Market
- $787,1004 bd2 ba1.1k sqft10233 Parkwood Ct, Kensington, MD 20895Off Market
- $715,0003 bd1 ba2k sqft10241 Parkwood Dr, Kensington, MD 20895Sold
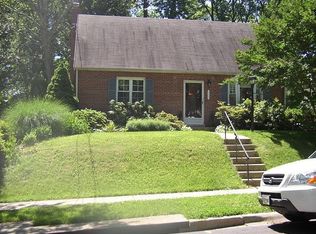
- $764,9004 bd2 ba1k sqft10235 Parkwood Ct, Kensington, MD 20895Off Market
- $1,104,8004 bd2 ba2.1k sqft10238 Parkwood Dr, Kensington, MD 20895Off Market
- $1,052,100-- bd2 ba1.7k sqft10243 Parkwood Dr, Kensington, MD 20895Off Market
- $826,8003 bd3 ba1.4k sqft10240 Parkwood Dr, Kensington, MD 20895Off Market
Nearby schools
GreatSchools rating
- 10/10Kensington Parkwood Elementary SchoolGrades: K-5Distance: 0.3 mi
- 10/10North Bethesda Middle SchoolGrades: 6-8Distance: 2.3 mi
- 8/10Walter Johnson High SchoolGrades: 9-12Distance: 2.1 mi
Schools provided by the listing agent
- Elementary: Kensington Parkwood
- Middle: North Bethesda
- High: Walter Johnson
- District: Montgomery County Public Schools
Source: Bright MLS. This data may not be complete. We recommend contacting the local school district to confirm school assignments for this home.
Get a cash offer in 3 minutes
Find out how much your home could sell for in as little as 3 minutes with a no-obligation cash offer.
Estimated market value
$1,660,600
Get a cash offer in 3 minutes
Find out how much your home could sell for in as little as 3 minutes with a no-obligation cash offer.
Estimated market value
$1,660,600
- Maryland
- Montgomery County
- Kensington
- 20895
- South Kensington
- 10237 Parkwood Dr
Nearby cities
Nearby neighborhoods
Nearby zip codes
Other Kensington Topics
