North-facing and zoned to highly sought-after Prosper ISD, this thoughtfully updated home in The Highlands at Westridge offers the location, layout, and livability today’s buyers are looking for. Designed for daily comfort and easy entertaining, the home features light-filled living spaces with a warm, cohesive feel throughout. The main living area is anchored by a cozy fireplace and flows seamlessly into the kitchen and dining spaces, creating an inviting environment for both everyday routines and gatherings with family and friends. The kitchen balances style and function, offering ample storage, generous prep space, and thoughtful touches that make it equally suited for busy mornings or hosting. The primary suite provides a comfortable retreat with a calm, finished feel, while additional bedrooms offer flexibility for guests, work-from-home needs, or play. Upstairs, a dedicated media room creates a true second living space, perfect for movie nights, game days, or relaxing at the end of the day; adding versatility that sets this home apart from many others in the area. Out back, the yard is designed to be used. An extended patio and shaded pergola create space to relax or entertain, while the playset and landscaped pathways make the backyard functional for all stages of life. Located next to Prestwyck Park and within walking distance to the community pool, trails, and neighborhood amenities, this home offers the kind of setting where neighbors gather and daily life feels connected. Combined with top-rated Prosper ISD schools and a recent price improvement, this is an exceptional opportunity for a north-facing home in one of McKinney’s most desirable communities.
Sold
Price Unknown
10237 Tahoka Pl, McKinney, TX 75071
4beds
2,906sqft
Single Family Residence
Built in 2018
5,837 Square Feet Lot
$546,200 Zestimate®
$--/sqft
$3,060 Estimated rent
Home value
$546,200
$519,000 - $574,000
$3,060/mo
Zestimate® history
Owner options
List your home for rent
$3,060/mo
Rent Zestimate®
Find your next renter with Zillow Rental Manager. Plus, with online applications, you can quickly screen prospective tenants – for free.
$3,060/mo
Rent Zestimate®
Refinance and save
$395/mo
Est. payment
Refinancing to a lower rate could help reduce your monthly payments and save thousands over the life of the loan.
$395/mo
Est. payment
Explore your selling options
Work with a Zillow partner agent
Leverage their expertise and Zillow's premium Showcase listings to get your home seen by more buyers.
Get startedList with your own agent
Get your home in front of millions of buyers by listing it on Zillow.
Learn how to do itSell it yourself
Take full control of how buyers see your home on Zillow by listing For Sale by Owner (FSBO).
List your homeWhat's special
Cozy fireplaceExtended patioLight-filled living spacesWarm cohesive feel throughoutAmple storageGenerous prep space
Zillow last checked:
Listing updated:
Listed by:
Amanda Christensen 0626519 214-763-0300,
Compass RE Texas, LLC 469-210-8288
Bought with:
Matt Beaver, 0630481
EXP REALTY
Source: NTREIS,MLS#: 21276534
Facts & features
Interior
Bedrooms & bathrooms
- Bedrooms: 4
- Bathrooms: 3
- Full bathrooms: 3
Primary bedroom
- Features: En Suite Bathroom, Garden Tub/Roman Tub, Separate Shower, Walk-In Closet(s)
- Level: First
- Dimensions: 12 x 19
Bedroom
- Features: Ceiling Fan(s)
- Level: Second
- Dimensions: 13 x 12
Bedroom
- Features: Split Bedrooms, Walk-In Closet(s)
- Level: First
- Dimensions: 11 x 12
Bedroom
- Features: Ceiling Fan(s)
- Level: Second
- Dimensions: 12 x 11
Game room
- Features: Ceiling Fan(s)
- Level: Second
- Dimensions: 17 x 13
Kitchen
- Features: Breakfast Bar, Eat-in Kitchen, Granite Counters, Kitchen Island, Pantry
- Level: First
- Dimensions: 12 x 16
Living room
- Level: First
- Dimensions: 13 x 11
Living room
- Features: Ceiling Fan(s)
- Level: First
- Dimensions: 15 x 20
Media room
- Level: Second
- Dimensions: 12 x 18
Utility room
- Features: Built-in Features, Utility Room
- Level: First
- Dimensions: 7 x 6
Heating
- Central, Fireplace(s), Natural Gas
Cooling
- Central Air, Ceiling Fan(s), Electric
Appliances
- Included: Some Gas Appliances, Convection Oven, Dishwasher, Gas Cooktop, Disposal, Microwave, Plumbed For Gas
- Laundry: Washer Hookup, Dryer Hookup, Laundry in Utility Room
Features
- Built-in Features, Decorative/Designer Lighting Fixtures, Eat-in Kitchen, Granite Counters, High Speed Internet, Kitchen Island, Open Floorplan, Vaulted Ceiling(s), Natural Woodwork, Walk-In Closet(s)
- Flooring: Carpet, Ceramic Tile
- Has basement: No
- Number of fireplaces: 1
- Fireplace features: Gas, Gas Log, Gas Starter
Interior area
- Total interior livable area: 2,906 sqft
Property
Parking
- Total spaces: 2
- Parking features: Concrete, Covered, Door-Multi, Direct Access, Enclosed, Garage Faces Front, Garage, Inside Entrance, Kitchen Level
- Attached garage spaces: 2
Features
- Levels: Two
- Stories: 2
- Patio & porch: Covered
- Exterior features: Lighting, Rain Gutters
- Pool features: None, Community
- Fencing: Wood
Lot
- Size: 5,837 Square Feet
- Features: Interior Lot, Subdivision, Sprinkler System
Details
- Parcel number: R1131400H05501
Construction
Type & style
- Home type: SingleFamily
- Architectural style: Detached
- Property subtype: Single Family Residence
Materials
- Foundation: Slab
- Roof: Composition
Condition
- Year built: 2018
Utilities & green energy
- Sewer: Public Sewer
- Water: Public
- Utilities for property: Cable Available, Electricity Available, Electricity Connected, Natural Gas Available, Sewer Available, Separate Meters, Underground Utilities, Water Available
Community & HOA
Community
- Features: Park, Pool, Trails/Paths, Curbs, Sidewalks
- Security: Security Lights
- Subdivision: Highlands At Westridge Ph 6, The
HOA
- Has HOA: Yes
- Services included: All Facilities, Association Management, Maintenance Grounds
- HOA fee: $395 semi-annually
- HOA name: Highlands At Westridge
- HOA phone: 855-289-6007
Location
- Region: Mckinney
Financial & listing details
- Tax assessed value: $601,821
- Annual tax amount: $10,711
- Date on market: 5/20/2026
- Cumulative days on market: 69 days
Price history
| Date | Event | Price |
|---|---|---|
| 6/16/2026 | Sold | -- |
Source: NTREIS #21276534 Report a problem | ||
| 6/5/2026 | Pending sale | $560,000$193/sqft |
Source: NTREIS #21276534 Report a problem | ||
| 5/27/2026 | Contingent | $560,000$193/sqft |
Source: NTREIS #21276534 Report a problem | ||
| 5/20/2026 | Listed for sale | $560,000-3.4%$193/sqft |
Source: NTREIS #21276534 Report a problem | ||
| 5/20/2026 | Listing removed | $580,000$200/sqft |
Source: NTREIS #21211222 Report a problem | ||
| 4/17/2026 | Price change | $580,000-3.2%$200/sqft |
Source: NTREIS #21211222 Report a problem | ||
| 3/18/2026 | Listed for sale | $599,000$206/sqft |
Source: NTREIS #21211222 Report a problem | ||
Public tax history
| Year | Property taxes | Tax assessment |
|---|---|---|
| 2025 | $8,868 +3.5% | $576,794 +10% |
| 2024 | $8,571 +10.8% | $524,358 +10% |
| 2023 | $7,735 -10.3% | $476,689 +10% |
| 2022 | $8,627 +4% | $433,354 +10% |
| 2021 | $8,293 +3.8% | $393,958 +5.8% |
| 2020 | $7,990 -3.6% | $372,471 |
| 2019 | $8,288 +558.7% | $372,471 +627.5% |
| 2018 | $1,258 | $51,200 |
| 2017 | -- | -- |
Find assessor info on the county website
Neighborhood: Westridge
Nearby homes
- $453,4003 bd3 ba2.2k sqft10233 Tahoka Pl, McKinney, TX 75071Off Market
- $465,1003 bd2 ba2k sqft10241 Tahoka Pl, McKinney, TX 75071Off Market
- $451,6003 bd2 ba2k sqft10229 Tahoka Pl, McKinney, TX 75071Off Market
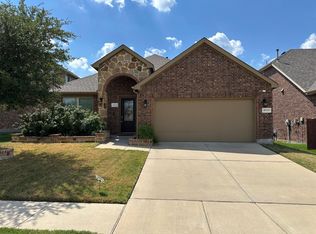
- $525,5004 bd3 ba2.8k sqft10228 Marathon Ct, McKinney, TX 75071Off Market
- $466,8003 bd2 ba2k sqft10224 Marathon Ct, McKinney, TX 75071Off Market
- $533,1004 bd4 ba3k sqft10232 Marathon Ct, McKinney, TX 75071Off Market
- $25,0004 bd3 ba2.5k sqftHeron Creek Pass, Mckinney, TX 75071Off Market
- $25,0004 bd3 ba3.1k sqftHeron Creek Pass, Mckinney, TX 75071Off Market
Nearby schools
GreatSchools rating
- 8/10Jim and Betty Hughes Elementary SchoolGrades: PK-5Distance: 0.6 mi
- 9/10Daniel L Jones Middle SchoolGrades: 6-8Distance: 0.9 mi
- 8/10Rock Hill High SchoolGrades: 9-12Distance: 0.8 mi
Schools provided by the listing agent
- Elementary: Jim and Betty Hughes
- Middle: Bill Hays
- High: Rock Hill
- District: Prosper ISD
Source: NTREIS. This data may not be complete. We recommend contacting the local school district to confirm school assignments for this home.
Get a cash offer in 3 minutes
Find out how much your home could sell for in as little as 3 minutes with a no-obligation cash offer.
Estimated market value
$546,200
Get a cash offer in 3 minutes
Find out how much your home could sell for in as little as 3 minutes with a no-obligation cash offer.
Estimated market value
$546,200
- Texas
- Collin County
- McKinney
- 75071
- Westridge
- 10237 Tahoka Pl
Nearby cities
Nearby neighborhoods
Nearby zip codes
Other McKinney Topics
