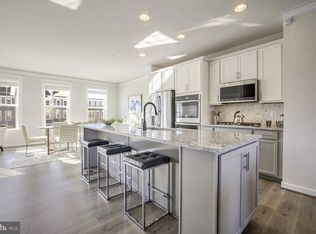
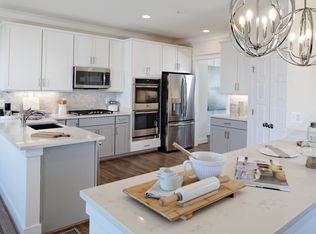
This stunning three-level home is so beautifully finished it feels straight out of a magazine. Thoughtfully designed and impeccably maintained, it offers exceptional spaces for everyday living and entertaining. *** The entry level welcomes you with a spacious foyer that opens to a comfortable family room with sliding doors to the backyard and adjoining green space. This level also provides access to the two-car garage, which is equipped with an EV charger, built-in shelving, and an extra freezer, all of which convey. The family room features a large screen television with surround sound, as well as a built-in gym system that also conveys. *** The main level showcases an open floor plan enhanced by custom lighting and electronic window treatments. The expansive kitchen is truly the heart of the home, featuring gas cooking, a wall oven, a separate dual convection and microwave oven, generous counter space, custom cabinetry, and pantry. A peninsula with custom lighting provides the perfect spot for casual meals. The kitchen opens seamlessly to the living room, where sliding doors lead to a large deck ideal for entertaining or relaxing. A separate dining room comfortably accommodates gatherings of eight to ten guests, and a dedicated home office or study area adds flexibility to the layout. A convenient powder room completes this level. *** The upper level offers three bedrooms and two full bathrooms, along with a conveniently located ample laundry room. The spacious primary suite features a large walk-in closet with ELFA custom shelving and an ensuite bath with dual vanities, a separate shower, and a soaking tub. The two additional bedrooms are generously sized, each with ELFA custom shelving, and share a well-appointed full bath. *** Built in 2020, this home is practically brand new and shows like a model. It is truly move-in ready. *** Located in the desirable Travilah Grove community, the home is within a short walk of shops and restaurants and offers easy access to major commuting routes. Sidewalks and walking paths run throughout the neighborhood, the community tot lot is just across the street, and the home is tucked away on a quiet cul-de-sac. So much to love, and a wonderful place to call home.
Sold for $969,000
$969,000
10237 Travilah Grove Cir, Rockville, MD 20850
3beds
2,580sqft
Townhouse
Built in 2020
1,989 Square Feet Lot
$964,600 Zestimate®
$376/sqft
$4,312 Estimated rent
Home value
$964,600
$887,000 - $1.05M
$4,312/mo
Zestimate® history
Owner options
List your home for rent
$4,312/mo
Rent Zestimate®
Find your next renter with Zillow Rental Manager. Plus, with online applications, you can quickly screen prospective tenants – for free.
$4,312/mo
Rent Zestimate®
Refinance and save
$6,075/mo
Est. payment
Refinancing to a lower rate could help reduce your monthly payments and save thousands over the life of the loan.
$6,075/mo
Est. payment
Explore your selling options
Work with a Zillow partner agent
Leverage their expertise and Zillow's premium Showcase listings to get your home seen by more buyers.
Get startedList with your own agent
Get your home in front of millions of buyers by listing it on Zillow.
Learn how to do itSell it yourself
Take full control of how buyers see your home on Zillow by listing For Sale by Owner (FSBO).
List your homeWhat's special
Built-in gym systemCustom lightingCustom cabinetrySpacious foyerPeninsula with custom lightingElectronic window treatmentsComfortable family room
Zillow last checked:
Listing updated:
Listed by:
Robyn Porter 703-963-0142,
Long & Foster Real Estate, Inc.,
Listing Team: Robyn Porter Homes Team
Bought with:
Julie Singer, 645330
Northrop Realty
Source: Bright MLS,MLS#: MDMC2214540
Facts & features
Interior
Bedrooms & bathrooms
- Bedrooms: 3
- Bathrooms: 4
- Full bathrooms: 3
- 1/2 bathrooms: 1
- Main level bathrooms: 1
Basement
- Area: 0
Heating
- Central, Natural Gas
Cooling
- Central Air, Electric
Appliances
- Included: Microwave, Cooktop, Dishwasher, Disposal, Dryer, Exhaust Fan, Extra Refrigerator/Freezer, Ice Maker, Oven, Oven/Range - Gas, Range Hood, Refrigerator, Stainless Steel Appliance(s), Washer, Gas Water Heater
- Laundry: Upper Level
Features
- Breakfast Area, Combination Kitchen/Living, Dining Area, Open Floorplan, Kitchen - Gourmet, Kitchen Island, Pantry, Primary Bath(s), Recessed Lighting, Sound System, Upgraded Countertops, Walk-In Closet(s), Other, 9'+ Ceilings, Dry Wall
- Flooring: Luxury Vinyl
- Doors: Sliding Glass
- Windows: Double Pane Windows, Screens, Sliding, Vinyl Clad, Window Treatments
- Has basement: No
- Has fireplace: No
Interior area
- Total structure area: 2,580
- Total interior livable area: 2,580 sqft
- Finished area above ground: 2,580
- Finished area below ground: 0
Property
Parking
- Total spaces: 4
- Parking features: Garage Faces Front, Inside Entrance, Asphalt, Private, Attached, Driveway, Off Street
- Attached garage spaces: 2
- Uncovered spaces: 2
Accessibility
- Accessibility features: None
Features
- Levels: Three
- Stories: 3
- Pool features: None
- Has view: Yes
- View description: Street, Trees/Woods
Lot
- Size: 1,989 Square Feet
- Features: Backs - Open Common Area, Suburban
Details
- Additional structures: Above Grade, Below Grade
- Parcel number: 160403779311
- Zoning: CR0.5
- Special conditions: Standard
Construction
Type & style
- Home type: Townhouse
- Architectural style: Contemporary,Traditional
- Property subtype: Townhouse
Materials
- Fiberglass Siding, Mixed, Other
- Foundation: Slab
- Roof: Architectural Shingle
Condition
- Excellent
- New construction: No
- Year built: 2020
Utilities & green energy
- Sewer: Public Sewer
- Water: Public
Community & HOA
Community
- Security: Fire Sprinkler System
- Subdivision: None Available
HOA
- Has HOA: Yes
- Amenities included: Common Grounds, Tot Lots/Playground
- Services included: Common Area Maintenance, Maintenance Grounds, Management, Reserve Funds, Road Maintenance, Snow Removal, Other
- HOA fee: $138 monthly
- HOA name: ASSOCIA COMMUNITY MANAGEMENT CORPORATION
Location
- Region: Rockville
Financial & listing details
- Price per square foot: $376/sqft
- Tax assessed value: $817,533
- Annual tax amount: $9,873
- Date on market: 2/12/2026
- Listing agreement: Exclusive Right To Sell
- Listing terms: Cash,Conventional,VA Loan,FHA
- Ownership: Fee Simple
Price history
| Date | Event | Price |
|---|---|---|
| 6/12/2026 | Sold | $969,000$376/sqft |
Source:  Bright MLS #MDMC2214540 Report a problem Bright MLS #MDMC2214540 Report a problem | ||
| 3/6/2026 | Contingent | $969,000$376/sqft |
Source: Bright MLS #MDMC2214540 Report a problem | ||
| 3/3/2026 | Price change | $969,000-1.1%$376/sqft |
Source: Bright MLS #MDMC2214540 Report a problem | ||
| 2/12/2026 | Listed for sale | $980,000+17.5%$380/sqft |
Source: Bright MLS #MDMC2214540 Report a problem | ||
| 4/8/2021 | Sold | $833,841$323/sqft |
Source: Public Record Report a problem | ||
Public tax history
| Year | Property taxes | Tax assessment |
|---|---|---|
| 2025 | $9,181 +1.3% | $817,533 +3.9% |
| 2024 | $9,062 +3.9% | $787,167 +4% |
| 2023 | $8,720 +4.4% | $756,800 |
| 2022 | $8,351 +0.1% | $756,800 |
| 2021 | $8,344 +116.1% | $756,800 +116.2% |
| 2020 | $3,861 +10.6% | $350,000 |
| 2019 | $3,492 -0.2% | $350,000 +10.5% |
| 2018 | $3,498 +1.8% | $316,667 +5.6% |
| 2017 | $3,435 | $300,000 |
| 2016 | -- | -- |
Find assessor info on the county website
Neighborhood: 20850
Nearby homes
- $949,0004 bd4 ba2.5k sqft10239 Travilah Grove Cir, Rockville, MD 20850Sold
- $903,700-- bd3 ba2.5k sqft10235 Travilah Grove Cir, Rockville, MD 20850Off Market
- $880,0003 bd4 ba2.6k sqft10241 Travilah Grove Cir, Rockville, MD 20850Off Market
- $887,300-- bd3 ba2.5k sqft10233 Travilah Grove Cir, Rockville, MD 20850Off Market
- $891,6003 bd4 ba2.6k sqft10243 Travilah Grove Cir, Rockville, MD 20850Off Market
- $928,8003 bd4 ba2.6k sqft105 Travilah Crest Ter, Rockville, MD 20850Off Market
- $913,600-- bd3 ba2.5k sqft10231 Travilah Grove Cir, Rockville, MD 20850Off Market
- $898,100-- bd3 ba2.5k sqft107 Travilah Crest Ter, Rockville, MD 20850Off Market
Nearby schools
GreatSchools rating
- 9/10Stone Mill Elementary SchoolGrades: PK-5Distance: 0.2 mi
- 9/10Cabin John Middle SchoolGrades: 6-8Distance: 4.5 mi
- 10/10Thomas S. Wootton High SchoolGrades: 9-12Distance: 1.7 mi
Schools provided by the listing agent
- District: Montgomery County Public Schools
Source: Bright MLS. This data may not be complete. We recommend contacting the local school district to confirm school assignments for this home.
Get a cash offer in 3 minutes
Find out how much your home could sell for in as little as 3 minutes with a no-obligation cash offer.
Estimated market value
$964,600
Get a cash offer in 3 minutes
Find out how much your home could sell for in as little as 3 minutes with a no-obligation cash offer.
Estimated market value
$964,600
- Maryland
- Montgomery County
- North Potomac
- 20850
- 10237 Travilah Grove Cir
Nearby cities
Nearby zip codes
Other North Potomac Topics
