LIVE AUCTION WITH NO BUYER'S PREMIUM on Thursday, October 8, 2026 at 6:00PM at the Campbellsburg Community Building 125 S. Sycamore Street, Campbellsburg, IN. This 137.46 Acres has been placed in 5 Tracts per recent survey.
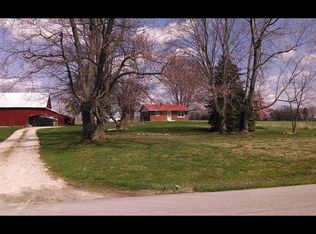
Tract #5: Built in 1972, this colonial style home offers 2140 SF with 4 bedrooms & 2.5 baths. Home offers unlimited opportunities with full poured concrete basement, 15x10 sunroom, 2 car attached garage & 30x40 equipment shed. Home also features a 13x10 area formally used for a salon. Home & building situated on 4 beautiful acres.
OPEN HOUSE: Thursday September 24th 4:00-6:00PM & Sunday September 27th 3:00-5:00PM
AUCTIONEER'S NOTE: Live Auction ONLY! Survey completed at seller's expense. Doors open the day of auction at 5:00PM. All real estate sold AS-IS. Displayed price is not list price or opening bid. Taxes are based off the original parcels & subject to increase or decrease.
TERMS: Nonrefundable deposit of $10,000 for successful bidders on Tracts 1,3,4 & 5. Deposit of $20,000 for Tract 2.
Auction
Est. $1
10237 W Mount Tabor (Tract #5) Road, Campbellsburg, IN 47108
4beds
2,140sqft
Single Family Residence
Built in 1972
4 Acres Lot
$395,300 Zestimate®
$--/sqft
$-- HOA
What's special
Colonial style home
- 6 days
- 281
- 22
Zillow last checked:
Listing updated:
Listed by:
Mark A. Day,
The Day Company Realtors & Auctioneers,
Thomas S. Day,
The Day Company Realtors & Auctioneers
Source: SIRA,MLS#: 2026011797 Originating MLS: Southern Indiana REALTORS Association
Originating MLS: Southern Indiana REALTORS AssociationFacts & features
Interior
Bedrooms & bathrooms
- Bedrooms: 4
- Bathrooms: 3
- Full bathrooms: 2
- 1/2 bathrooms: 1
Rooms
- Room types: Family Room, Sunroom
Primary bedroom
- Description: Flooring: Carpet
- Level: Second
- Dimensions: 12 x 16
Bedroom
- Description: Flooring: Carpet
- Level: Second
- Dimensions: 12 x 12
Bedroom
- Description: Flooring: Carpet
- Level: Second
- Dimensions: 9 x 11
Bedroom
- Description: Flooring: Carpet
- Level: Second
- Dimensions: 11 x 12
Dining room
- Description: Flooring: Vinyl
- Level: First
- Dimensions: 11 x 12
Family room
- Description: Flooring: Carpet
- Level: First
- Dimensions: 12 x 15
Other
- Description: Flooring: Other
- Level: Second
- Dimensions: 4 x 9
Other
- Description: Flooring: Vinyl
- Level: Second
- Dimensions: 5 x 11
Half bath
- Description: Flooring: Vinyl
- Level: First
- Dimensions: 4 x 6
Kitchen
- Description: Flooring: Vinyl
- Level: First
- Dimensions: 10 x 12
Living room
- Description: Flooring: Carpet
- Level: First
- Dimensions: 12 x 26
Other
- Description: Utility,Flooring: Vinyl
- Level: First
- Dimensions: 6 x 12
Other
- Description: Foyer,Flooring: Vinyl
- Level: First
- Dimensions: 8 x 10
Heating
- Radiant
Cooling
- Window Unit(s), WallWindow Unit(s)
Appliances
- Laundry: Main Level, Laundry Room
Features
- Separate/Formal Dining Room, Entrance Foyer, Storage, Utility Room, Natural Woodwork, Wood Burning Stove, Sun Room
- Basement: Full,Unfinished
- Number of fireplaces: 2
- Fireplace features: Wood Burning, Wood BurningStove
Interior area
- Total structure area: 2,140
- Total interior livable area: 2,140 sqft
- Finished area above ground: 2,140
- Finished area below ground: 0
Property
Parking
- Total spaces: 2
- Parking features: Attached, Garage
- Attached garage spaces: 2
- Details: Other
Features
- Levels: Two
- Stories: 2
- Patio & porch: Covered, Porch
- Exterior features: Porch
- Has view: Yes
- View description: Park/Greenbelt, Panoramic, Scenic
Lot
- Size: 4 Acres
- Features: Additional Land Available, Garden
Details
- Additional structures: Pole Barn
- Parcel number: 882222000002000020
- Zoning: Agri/ Residential
- Zoning description: Agri/ Residential
- Special conditions: Auction
Construction
Type & style
- Home type: SingleFamily
- Architectural style: Two Story
- Property subtype: Single Family Residence
Materials
- Aluminum Siding, Frame
- Foundation: Poured
Condition
- New construction: No
- Year built: 1972
Utilities & green energy
- Sewer: Septic Tank
- Water: Well
Community & HOA
Location
- Region: Campbellsburg
Financial & listing details
- Tax assessed value: $314,700
- Annual tax amount: $5,157
- Date on market: 9/16/2026
- Cumulative days on market: 8 days
- Listing terms: Cash,Conventional
- Road surface type: Paved
Estimated market value
$395,300
$340,000 - $451,000
$1,947/mo
Public tax history
| Year | Property taxes | Tax assessment |
|---|---|---|
| 2025 | $5,323 +4.4% | $314,700 +1.5% |
| 2024 | $5,097 +4.4% | $310,000 +7.8% |
| 2023 | $4,884 +52% | $287,600 +7.8% |
| 2022 | $3,213 +0.1% | $266,800 +16.8% |
| 2021 | $3,209 -9.3% | $228,500 +0.3% |
| 2020 | $3,537 +7% | $227,900 -8% |
| 2019 | $3,305 -6.7% | $247,800 +0.9% |
| 2018 | $3,543 +2.6% | $245,700 -12.3% |
| 2017 | $3,452 -3.6% | $280,100 -2.1% |
| 2016 | $3,579 +0.2% | $286,200 -1.9% |
| 2014 | $3,570 +6.7% | $291,800 +6.4% |
| 2013 | $3,345 +4.3% | $274,300 +5.1% |
| 2012 | $3,208 +6.4% | $260,900 +12.3% |
| 2011 | $3,015 +7.2% | $232,400 +8% |
| 2010 | $2,814 -11.3% | $215,100 -12% |
| 2009 | $3,171 +13.3% | $244,300 +6.6% |
| 2007 | $2,800 -1% | $229,200 +7.8% |
| 2006 | $2,827 | $212,600 |
Find assessor info on the county website
Climate risks
Neighborhood: 47108
- $378,1003 bd2 ba2.8k sqft10611 W Mount Tabor Rd, Campbellsburg, IN 47108Off Market
- $162,5002 bd1 ba832 sqft10177 W Mount Tabor Rd, Campbellsburg, IN 47108Off Market
- $168,0003 bd1 ba1.7k sqft218 S Campbellsburg Livonia Rd, Campbellsburg, IN 47108Off Market
- $4,000-- bd-- ba-- sqft9997 W Mount Tabor Rd, Campbellsburg, IN 47108Off Market
