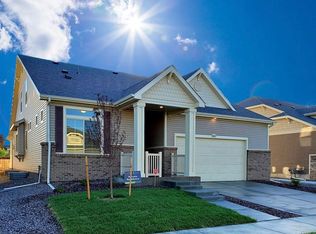
GORGEOUS NEWER HOME IN THE HEART OF REUNION!! The minute you walk in you will fall in LOVE with the stunning open floor plan this home has to offer!! Gleaming wood floors throughout the main level. Chef style kitchen with HUGE kitchen island. Beautiful granite countertops. Plenty of cabinet and counter space. Custom backsplash! The gorgeous kitchen opens up to the spacious family room making this home the ultimate entertainment house to host those holiday gatherings! Main floor master suite with sitting area. Master bathroom with walk in shower. His and her sinks. Granite countertops. Huge walk-in closet! Additional main floor bedroom or office! Upstairs features a huge loft area, a spacious bedroom with a walk in closet and a private full bathroom!! You'll LOVE entertaining in your finished basement with additional family/game room, bathroom and bedroom. HUGE unfinished storage area OR turn this space into your dream gym! Enjoy those summer BBQ's under your covered patio. Watch the night stars in your private HOT TUB!!! Enjoy all the fun festivities Reunion has to offer including a private firework show and so many fun community events throughout the year!! Wonderful HOA amenities including two pools & fitness center. A short walk to the community coffee house with beautiful Mountain views!!! Close to schools, restaurants, parks, trails and more. Easy access to E-470 & highway 76. Only a 25 minute drive to Downtown Denver and 15 minutes to DIA. Don't miss out on owning this WONDERFUL WELL MAINTAINED HOME!!!
Sold for $625,000
$625,000
10237 Walden Court, Commerce City, CO 80022
4beds
4,403sqft
Single Family Residence
Built in 2019
5,969 Square Feet Lot
$630,200 Zestimate®
$142/sqft
$4,338 Estimated rent
Home value
$630,200
$599,000 - $662,000
$4,338/mo
Zestimate® history
Owner options
List your home for rent
$4,338/mo
Rent Zestimate®
Find your next renter with Zillow Rental Manager. Plus, with online applications, you can quickly screen prospective tenants – for free.
$4,338/mo
Rent Zestimate®
Refinance and save
$3,847/mo
Est. payment
Refinancing to a lower rate could help reduce your monthly payments and save thousands over the life of the loan.
$3,847/mo
Est. payment
Explore your selling options
Work with a Zillow partner agent
Leverage their expertise and Zillow's premium Showcase listings to get your home seen by more buyers.
Get startedList with your own agent
Get your home in front of millions of buyers by listing it on Zillow.
Learn how to do itSell it yourself
Take full control of how buyers see your home on Zillow by listing For Sale by Owner (FSBO).
List your homeWhat's special
Private firework showGorgeous newer homeFitness centerGorgeous kitchenHuge kitchen islandChef style kitchenPrivate hot tub
Zillow last checked:
Listing updated:
Listed by:
Jennifer Briseno 720-472-2131 myrealtortoday@gmail.com,
Success Realty Experts, LLC
Bought with:
Jennifer Briseno, 100031161
Success Realty Experts, LLC
Source: REcolorado as distributed by MLS GRID,MLS#: 5449518
Facts & features
Interior
Bedrooms & bathrooms
- Bedrooms: 4
- Bathrooms: 4
- Full bathrooms: 3
- 3/4 bathrooms: 1
- Main level bathrooms: 2
- Main level bedrooms: 2
Bedroom
- Description: Beautiful Master Suite With Private Sitting Area.
- Level: Main
Bedroom
- Description: Spacious Office Or Additional Bedroom.
- Level: Main
Bedroom
- Description: Private Loft, Bedroom And Full Bathroom On Upper Level.
- Level: Upper
Bedroom
- Description: Large Bedroom With Walk In Closet
- Level: Basement
Bathroom
- Description: Gorgeous Master Suite Bathroom With Walk In Shower.
- Level: Main
Bathroom
- Level: Main
Bathroom
- Level: Upper
Bathroom
- Level: Basement
Family room
- Level: Basement
Game room
- Level: Basement
Kitchen
- Level: Main
Laundry
- Level: Main
Living room
- Level: Main
Loft
- Level: Upper
Heating
- Forced Air
Cooling
- Central Air
Appliances
- Included: Dishwasher, Disposal, Dryer, Microwave, Oven, Refrigerator, Washer
Features
- Ceiling Fan(s), Eat-in Kitchen, Granite Counters, Kitchen Island, Open Floorplan, Pantry, Walk-In Closet(s)
- Flooring: Carpet, Tile, Wood
- Windows: Double Pane Windows
- Basement: Finished,Full
Interior area
- Total structure area: 4,403
- Total interior livable area: 4,403 sqft
- Finished area above ground: 2,573
- Finished area below ground: 814
Property
Parking
- Total spaces: 2
- Parking features: Garage - Attached
- Attached garage spaces: 2
Features
- Levels: Two
- Stories: 2
- Patio & porch: Covered, Front Porch, Patio
- Exterior features: Private Yard
- Has spa: Yes
- Spa features: Spa/Hot Tub, Heated
- Fencing: Full
Lot
- Size: 5,969 Square Feet
- Features: Landscaped, Sprinklers In Front, Sprinklers In Rear
Details
- Parcel number: R0193887
- Zoning: Residential
- Special conditions: Standard
Construction
Type & style
- Home type: SingleFamily
- Property subtype: Single Family Residence
Materials
- Frame, Stone, Vinyl Siding
- Roof: Composition
Condition
- Updated/Remodeled
- Year built: 2019
Utilities & green energy
- Sewer: Public Sewer
- Water: Public
- Utilities for property: Cable Available
Community & HOA
Community
- Security: Carbon Monoxide Detector(s)
- Subdivision: Reunion
HOA
- Has HOA: Yes
- Amenities included: Clubhouse, Fitness Center, Park, Pool
- Services included: Maintenance Grounds, Trash
- HOA fee: $110 quarterly
- HOA name: MSI Management
- HOA phone: 720-974-4113
Location
- Region: Commerce City
Financial & listing details
- Price per square foot: $142/sqft
- Tax assessed value: $623,000
- Annual tax amount: $8,044
- Date on market: 3/3/2024
- Listing terms: Cash,Conventional,FHA,VA Loan
- Exclusions: Sellers Personal Belongings. Washer, Dryer And Kitchen Refrigerator Are Negotiable.
- Ownership: Individual
- Electric utility on property: Yes
Price history
| Date | Event | Price |
|---|---|---|
| 4/26/2024 | Sold | $625,000$142/sqft |
Source:  REcolorado as distributed by MLS GRID #5449518 Report a problem REcolorado as distributed by MLS GRID #5449518 Report a problem | ||
| 3/19/2024 | Pending sale | $625,000$142/sqft |
Source: REcolorado as distributed by MLS GRID #5449518 Report a problem | ||
| 3/3/2024 | Listed for sale | $625,000+23.1%$142/sqft |
Source: REcolorado as distributed by MLS GRID #5449518 Report a problem | ||
| 1/2/2020 | Sold | $507,852$115/sqft |
Source: Public Record Report a problem | ||
Public tax history
| Year | Property taxes | Tax assessment |
|---|---|---|
| 2025 | $8,587 +0.3% | $38,940 -12% |
| 2024 | $8,560 +6.4% | $44,240 |
| 2023 | $8,044 +2.2% | $44,240 +21.3% |
| 2022 | $7,875 | $36,470 -2.8% |
| 2021 | -- | $37,520 +160.7% |
| 2020 | $3,008 | $14,390 |
| 2019 | $3,008 +343.9% | $14,390 +359.7% |
| 2018 | $678 | $3,130 |
Find assessor info on the county website
Neighborhood: 80022
Nearby homes
- $615,3005 bd3 ba2.9k sqft10247 Walden Ct, Commerce City, CO 80022Off Market
- $625,9004 bd4 ba4.3k sqft10227 Walden Ct, Commerce City, CO 80022Off Market
- $545,5003 bd3 ba2.5k sqft10257 Walden Ct, Commerce City, CO 80022Off Market
- $650,1005 bd4 ba3.3k sqft10217 Walden Ct, Commerce City, CO 80022Off Market
- $564,6004 bd2 ba2.9k sqft10238 Walden Ct, Commerce City, CO 80022Off Market
- $539,6004 bd3 ba2.6k sqft10248 Walden Ct, Commerce City, CO 80022Off Market
- $635,4005 bd3 ba3.3k sqft10267 Walden Ct, Commerce City, CO 80022Off Market
- $593,2003 bd3 ba4.3k sqft10228 Walden Ct, Commerce City, CO 80022Off Market
Nearby schools
GreatSchools rating
- 4/10Southlawn Elementary SchoolGrades: PK-5Distance: 0.2 mi
- 1/10Otho E Stuart Middle SchoolGrades: 6-8Distance: 1.4 mi
- 5/10Prairie View High SchoolGrades: 9-12Distance: 4.1 mi
Schools provided by the listing agent
- Elementary: Second Creek
- Middle: Otho Stuart
- High: Prairie View
- District: School District 27-J
Source: REcolorado as distributed by MLS GRID. This data may not be complete. We recommend contacting the local school district to confirm school assignments for this home.
Get a cash offer in 3 minutes
Find out how much your home could sell for in as little as 3 minutes with a no-obligation cash offer.
Estimated market value
$630,200
Get a cash offer in 3 minutes
Find out how much your home could sell for in as little as 3 minutes with a no-obligation cash offer.
Estimated market value
$630,200
- Colorado
- Adams County
- Commerce City
- 80022
- 10237 Walden Court
Nearby cities
Nearby zip codes
Other Commerce City Topics
