Skip main navigation
Sold for $639,900
  • $639,900

    10238 Bentwood Circle, Highlands Ranch, CO 80126

    3beds
    2,074sqft
    Single Family Residence
    Built in 2000
    5,227.2 Square Feet Lot
    $637,900 Zestimate®
    $309/sqft
    $3,106 Estimated rent

    Home value

    $637,900

    $606,000 - $670,000

    $3,106/mo

    Zestimate® history
    Loading
    Loading...

    Owner options

    List your home for rent

    $3,106/mo

    Rent Zestimate®

    Find your next renter with Zillow Rental Manager. Plus, with online applications, you can quickly screen prospective tenants – for free.

    Learn more

    $3,106/mo

    Rent Zestimate®

    Refinance and save

    $3,934/mo

    Est. payment

    Refinancing to a lower rate could help reduce your monthly payments and save thousands over the life of the loan.

    See today's rates

    $3,934/mo

    Est. payment

    Explore your selling options

    Work with a Zillow partner agent

    Leverage their expertise and Zillow's premium Showcase listings to get your home seen by more buyers.

    Get started

    List with your own agent

    Get your home in front of millions of buyers by listing it on Zillow.

    Learn how to do it

    Sell it yourself

    Take full control of how buyers see your home on Zillow by listing For Sale by Owner (FSBO).

    List your home

    What's special

    Stone gas fireplaceMature treesFinished basementFarmhouse sinkGarden spaceCovered front porchSpacious primary suite
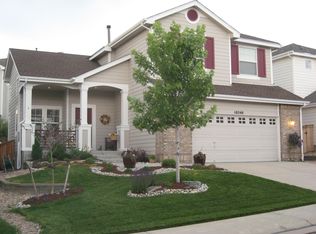
    Discover this stunning two-story home in the heart of Highlands Ranch, perfectly blending modern updates with timeless elegance. Welcome guests on the inviting covered front porch and step inside to an open main level with soaring two-story ceilings in the family and dining rooms. The striking stone gas fireplace serves as a warm focal point, complemented by expansive hardwood floors, 6-inch baseboards, plantation shutters, and a built-in staircase bookshelf—showcasing the home's attention to detail. Enjoy energy efficiency and an abundance of natural light thanks to newer Anderson windows throughout. The updated kitchen boasts 42" upper cabinets, stainless steel appliances, a farmhouse sink, quartz countertops, and a stylish tile backsplash—perfect for everyday living and entertaining. Up the hardwood staircase with iron spindles, you'll find the spacious primary suite featuring a luxe ensuite bathroom. Enclosed by a custom barn door, the spa-like bathroom includes a walk-in shower, double sinks, and a private toilet area. Two additional bedrooms and a shared full bathroom provide plenty of space for family or guests. The finished basement offers a versatile open flex space with luxury vinyl flooring—ideal as a game room, office, additional bedroom, or home gym. It includes rough-in plumbing for a future bathroom and ample storage with a large crawl space. Step outside to the oversized stamped concrete patio with a built-in fire pit—perfect for outdoor entertaining. The backyard also features mature trees, a fenced area with a dog run, garden space, and front/backyard sprinkler systems. The 2-car attached garage is equipped with ample cabinets, storage racks, and a new garage door, while the southwest-facing driveway makes winter snow shoveling easier. Move right in to this exceptional Highlands Ranch home—ready to enjoy all its wonderful features!

    Zillow last checked:

    Listing updated:

    Listed by:

    Deidra Christensen 720-849-1092 deidrachristensen@hotmail.com,

    HomeSmart

    Bought with:

    Christine Garver, 40022385

    Realty One Group Premier

    Source: REcolorado as distributed by MLS GRID,MLS#: 7431978MLS Logo

    Facts & features

    Interior

    Bedrooms & bathrooms
    • Bedrooms: 3
    • Bathrooms: 3
    • Full bathrooms: 1
    • 3/4 bathrooms: 1
    • 1/2 bathrooms: 1
    • Main level bathrooms: 1
    Bedroom
    • Description: Primary Bedroom With Ensuite 3/4 Bath With Walk-In Closet
    • Features: Primary Suite
    • Level: Upper
    Bedroom
    • Description: Bedroom #2
    • Level: Upper
    Bedroom
    • Description: Bedroom #3
    • Level: Upper
    Bathroom
    • Description: Updated Main Floor Powder Bath
    • Level: Main
    Bathroom
    • Description: Hall Bathroom
    • Level: Upper
    Bathroom
    • Description: Updated Spa-Like Shower, Water Closet, Double Sinks
    • Features: Primary Suite
    • Level: Upper
    Bonus room
    • Description: Flex Space Bonus Room - Gym, Office, 4th Bedroom, Game Room
    • Level: Basement
    Dining room
    • Description: 2-Story Ceiling, Wood Floors, Next To Kitchen
    • Level: Main
    Family room
    • Description: 2-Story Ceiling, Wood Floors, Custom Fireplace With Mantel
    • Level: Main
    Kitchen
    • Description: Updated Cabinets And Countertops
    • Level: Main
    Laundry
    • Description: Easy Access Off Garage, Doggy Door To Dog Run
    • Level: Main
    Heating
    • Forced Air, Natural Gas
    Cooling
    • Central Air
    Appliances
    • Included: Dishwasher, Disposal, Double Oven, Gas Water Heater, Microwave, Oven, Range, Refrigerator, Self Cleaning Oven
    Features
    • Built-in Features, Ceiling Fan(s), Eat-in Kitchen, Granite Counters, High Ceilings, High Speed Internet, Open Floorplan, Pantry, Primary Suite, Smoke Free, Vaulted Ceiling(s), Walk-In Closet(s), Wired for Data
    • Flooring: Tile, Vinyl, Wood
    • Windows: Double Pane Windows, Window Coverings, Window Treatments
    • Basement: Bath/Stubbed,Crawl Space,Finished,Partial,Sump Pump
    • Number of fireplaces: 1
    • Fireplace features: Family Room
    Interior area
    • Total structure area: 2,074
    • Total interior livable area: 2,074 sqft
    • Finished area above ground: 1,608
    • Finished area below ground: 396

    Property

    Parking
    • Total spaces: 2
    • Parking features: Concrete, Lighted, Storage
    • Attached garage spaces: 2
    Features
    • Levels: Two
    • Stories: 2
    • Patio & porch: Covered, Front Porch, Patio
    • Exterior features: Dog Run, Fire Pit, Garden, Private Yard
    • Fencing: Partial
    Lot
    • Size: 5,227 sqft
    • Features: Irrigated, Landscaped, Many Trees, Master Planned, Sprinklers In Front, Sprinklers In Rear
    • Residential vegetation: Grassed
    Details
    • Parcel number: R0411973
    • Zoning: PDU
    • Special conditions: Standard

    Construction

    Type & style
    • Home type: SingleFamily
    • Architectural style: Traditional
    • Property subtype: Single Family Residence
    Materials
    • Cement Siding, Frame, Stone
    • Foundation: Structural
    • Roof: Composition
    Condition
    • Updated/Remodeled
    • Year built: 2000
    Details
    • Builder name: Shea Homes
    • Warranty included: Yes

    Utilities & green energy

    • Electric: 220 Volts
    • Sewer: Public Sewer
    • Water: Public
    • Utilities for property: Cable Available, Electricity Connected, Internet Access (Wired), Natural Gas Connected, Phone Available
    Green energy
    • Energy efficient items: Windows

    Community & neighborhood

    Security
    • Security features: Smoke Detector(s), Video Doorbell
    Location
    • Region: Highlands Ranch
    • Subdivision: Highlands Ranch

    HOA & financial

    HOA
    • Has HOA: Yes
    • HOA fee: $171 quarterly
    • Amenities included: Fitness Center, Park, Playground, Tennis Court(s), Trail(s)
    • Association name: Highlands Ranch Metropolitan District
    • Association phone: 303-791-0430

    Other

    Other facts
    • Listing terms: Cash,Conventional,FHA,VA Loan
    • Ownership: Individual
    • Road surface type: Paved

    Price history

    DateEventPrice
    11/26/2025Sold$639,900$309/sqft
    Source: REcolorado as distributed by MLS GRID #7431978 Report a problem
    10/22/2025Pending sale$639,900$309/sqft
    Source: REcolorado as distributed by MLS GRID #7431978 Report a problem
    10/17/2025Listed for sale$639,900+129.9%$309/sqft
    Source: REcolorado as distributed by MLS GRID #7431978 Report a problem
    4/25/2006Sold$278,392+8.1%$134/sqft
    Source: Public Record Report a problem
    6/17/2005Sold$257,500+19.7%$124/sqft
    Source: Public Record Report a problem
    2/5/2001Sold$215,147$104/sqft
    Source: Public Record Report a problem

    Public tax history

    YearProperty taxesTax assessment
    2025$3,859 +0.2%$38,520 -13.7%
    2024$3,852 +34.3%$44,620 -1%
    2023$2,868 -3.8%$45,060 +43.5%
    2022$2,983 $31,390 -2.8%
    2021-- $32,290 +6.7%
    2020$2,807 +13%$30,270
    2019$2,485 0%$30,270 +15.1%
    2018$2,485 +9.8%$26,290
    2017$2,262 +4.1%$26,290 +6.1%
    2016$2,173 -2.1%$24,780
    2015$2,219 $24,780 +22.1%
    2013-- $20,290 -3.2%
    2012-- $20,950
    2011-- $20,950 -1.8%
    2010-- $21,340 -0.5%
    2009$1,027 $21,440
    2008-- $21,440 +9.6%
    2007-- $19,560
    2006$1,871 +6.8%$19,560 +6.8%
    2004$1,752 -25%$18,310 +9.1%
    2003$2,335 $16,780
    2002-- $16,780 +161.4%
    2001$635 $6,420

    Find assessor info on the county website

    Neighborhood: 80126

    Nearby schools

    GreatSchools rating
    Schools provided by the listing agent
    • Elementary: Heritage
    • Middle: Mountain Ridge
    • High: Mountain Vista
    • District: Douglas RE-1

    Source: REcolorado as distributed by MLS GRID. This data may not be complete. We recommend contacting the local school district to confirm school assignments for this home.

    Get a cash offer in 3 minutes
    Find out how much your home could sell for in as little as 3 minutes with a no-obligation cash offer.
    Estimated market value
    $637,900
    Get a cash offer in 3 minutes
    Find out how much your home could sell for in as little as 3 minutes with a no-obligation cash offer.
    Estimated market value
    $637,900