Rarely available one-level living on a half-acre fenced lot! Raised bed gardens already in place. Serene private courtyard & patio with brand new hot tub. Oversized garage includes 2nd story storage room. Need a home office with separate entrance? You got it! Could also be 4th BR! Vaulted ceiling with high wall of windows in kitchen & primary suite. So much natural light throughout! Wood-burning stove provides you with cozy living room all winter long. Huge storage/craft room. Solar Panels & Updates Galore! (Full list in Documents section). No CPRA or HOA. EZ access to Clemmons Crossing pool & Martin Rd Park. Mins to Columbia shops & restaurants, and Rts 29, 32 & I-95. Offer today!
Sold for $825,000
$825,000
10238 Bradley Ln, Columbia, MD 21044
3beds
3,338sqft
Single Family Residence
Built in 1966
0.53 Acres Lot
$834,600 Zestimate®
$247/sqft
$4,015 Estimated rent
Home value
$834,600
$785,000 - $893,000
$4,015/mo
Zestimate® history
Owner options
List your home for rent
$4,015/mo
Rent Zestimate®
Find your next renter with Zillow Rental Manager. Plus, with online applications, you can quickly screen prospective tenants – for free.
$4,015/mo
Rent Zestimate®
Refinance and save
$5,131/mo
Est. payment
Refinancing to a lower rate could help reduce your monthly payments and save thousands over the life of the loan.
$5,131/mo
Est. payment
Explore your selling options
Work with a Zillow partner agent
Leverage their expertise and Zillow's premium Showcase listings to get your home seen by more buyers.
Get startedList with your own agent
Get your home in front of millions of buyers by listing it on Zillow.
Learn how to do itSell it yourself
Take full control of how buyers see your home on Zillow by listing For Sale by Owner (FSBO).
List your homeWhat's special
Oversized garageHalf-acre fenced lotRaised bed gardensVaulted ceilingHigh wall of windowsBrand new hot tubWood-burning stove
Zillow last checked:
Listing updated:
Listed by:
Lois Leahy 443-250-9255,
Keller Williams Realty Centre
Bought with:
Jennie Ricker, RSR005912
Keller Williams Lucido Agency
Source: Bright MLS,MLS#: MDHW2050746
Facts & features
Interior
Bedrooms & bathrooms
- Bedrooms: 3
- Bathrooms: 3
- Full bathrooms: 2
- 1/2 bathrooms: 1
- Main level bathrooms: 3
- Main level bedrooms: 3
Rooms
- Room types: Living Room, Dining Room, Primary Bedroom, Bedroom 2, Bedroom 3, Kitchen, Family Room, Foyer, Laundry, Office, Storage Room, Primary Bathroom, Full Bath
Primary bedroom
- Features: Attached Bathroom, Cathedral/Vaulted Ceiling, Skylight(s), Walk-In Closet(s), Window Treatments, Flooring - HardWood, Ceiling Fan(s)
- Level: Main
- Area: 294 Square Feet
- Dimensions: 21 X 14
Bedroom 2
- Features: Flooring - HardWood
- Level: Main
- Area: 140 Square Feet
- Dimensions: 13 X 10
Bedroom 3
- Features: Flooring - HardWood
- Level: Main
- Area: 100 Square Feet
- Dimensions: 10 X 10
Primary bathroom
- Features: Double Sink, Flooring - Ceramic Tile, Bathroom - Walk-In Shower, Soaking Tub
- Level: Main
Dining room
- Features: Flooring - Luxury Vinyl Tile, Cathedral/Vaulted Ceiling, Skylight(s), Window Treatments
- Level: Main
- Area: 182 Square Feet
- Dimensions: 14 x 13
Family room
- Features: Flooring - Engineered Wood, Recessed Lighting, Ceiling Fan(s)
- Level: Main
- Area: 525 Square Feet
- Dimensions: 25 x 21
Foyer
- Features: Flooring - Vinyl
- Level: Main
- Area: 49 Square Feet
- Dimensions: 8 X 6
Other
- Features: Bathroom - Tub Shower, Flooring - Ceramic Tile
- Level: Main
Kitchen
- Features: Flooring - Luxury Vinyl Tile, Breakfast Bar, Cathedral/Vaulted Ceiling, Countertop(s) - Quartz, Kitchen - Gas Cooking, Eat-in Kitchen, Pantry, Kitchen Island, Ceiling Fan(s), Recessed Lighting, Window Treatments
- Level: Main
- Area: 196 Square Feet
- Dimensions: 14 X 14
Laundry
- Features: Flooring - Wood, Built-in Features, Skylight(s)
- Level: Main
- Area: 78 Square Feet
- Dimensions: 13 x 6
Living room
- Features: Wood Stove, Built-in Features, Cathedral/Vaulted Ceiling, Flooring - HardWood, Window Treatments
- Level: Main
- Area: 486 Square Feet
- Dimensions: 27 X 14
Mud room
- Features: Flooring - Ceramic Tile, Attic - Access Panel
- Level: Main
- Area: 105 Square Feet
- Dimensions: 15 x 7
Office
- Features: Flooring - Engineered Wood, Recessed Lighting
- Level: Main
- Area: 312 Square Feet
- Dimensions: 24 x 13
Screened porch
- Features: Ceiling Fan(s)
- Level: Main
Storage room
- Features: Built-in Features, Recessed Lighting
- Level: Main
- Area: 336 Square Feet
- Dimensions: 21 x 16
Storage room
- Features: Recessed Lighting
- Level: Main
- Area: 304 Square Feet
- Dimensions: 19 x 16
Heating
- Baseboard, Wood Stove, Natural Gas, Solar
Cooling
- Central Air, Electric
Appliances
- Included: Cooktop, Dishwasher, Dryer, Exhaust Fan, Ice Maker, Refrigerator, Oven/Range - Gas, Washer, Double Oven, Oven, Stainless Steel Appliance(s), Solar Hot Water, Gas Water Heater
- Laundry: Main Level, Laundry Room, Mud Room
Features
- Dining Area, Primary Bath(s), Built-in Features, Entry Level Bedroom, Recessed Lighting, Soaking Tub, Bathroom - Tub Shower, Bathroom - Walk-In Shower, Ceiling Fan(s), Exposed Beams, Open Floorplan, Eat-in Kitchen, Kitchen - Gourmet, Kitchen Island, Pantry, Walk-In Closet(s), Cathedral Ceiling(s), Vaulted Ceiling(s)
- Flooring: Ceramic Tile, Engineered Wood, Luxury Vinyl, Hardwood, Wood
- Doors: Sliding Glass, Storm Door(s), French Doors, Six Panel
- Windows: Bay/Bow, Casement, Double Pane Windows, ENERGY STAR Qualified Windows, Low Emissivity Windows, Skylight(s), Window Treatments
- Has basement: No
- Number of fireplaces: 1
- Fireplace features: Stone, Insert
Interior area
- Total structure area: 3,338
- Total interior livable area: 3,338 sqft
- Finished area above ground: 3,338
- Finished area below ground: 0
Property
Parking
- Total spaces: 8
- Parking features: Storage, Garage Faces Front, Garage Faces Rear, Garage Door Opener, Oversized, Driveway, Attached
- Attached garage spaces: 2
- Uncovered spaces: 6
Accessibility
- Accessibility features: None
Features
- Levels: One
- Stories: 1
- Patio & porch: Screened, Patio, Terrace, Screened Porch
- Exterior features: Extensive Hardscape, Water Fountains
- Pool features: None
- Has spa: Yes
- Spa features: Bath, Hot Tub
- Fencing: Back Yard,Privacy
Lot
- Size: 0.53 Acres
- Features: Backs to Trees, Landscaped, Premium, Vegetation Planting
Details
- Additional structures: Above Grade, Below Grade
- Parcel number: 1405359384
- Zoning: R20
- Special conditions: Standard
Construction
Type & style
- Home type: SingleFamily
- Architectural style: Ranch/Rambler
- Property subtype: Single Family Residence
Materials
- Stone
- Foundation: Crawl Space
- Roof: Asphalt
Condition
- Excellent
- New construction: No
- Year built: 1966
Utilities & green energy
- Sewer: Public Sewer
- Water: Public
Community & HOA
Community
- Security: Security System, Exterior Cameras, Motion Detectors
- Subdivision: Atholton Square
HOA
- Has HOA: No
Location
- Region: Columbia
Financial & listing details
- Price per square foot: $247/sqft
- Tax assessed value: $594,100
- Annual tax amount: $9,182
- Date on market: 4/29/2025
- Listing agreement: Exclusive Right To Sell
- Ownership: Fee Simple
Price history
| Date | Event | Price |
|---|---|---|
| 6/4/2025 | Sold | $825,000$247/sqft |
Source:  Bright MLS #MDHW2050746 Report a problem Bright MLS #MDHW2050746 Report a problem | ||
| 5/1/2025 | Pending sale | $825,000+10%$247/sqft |
Source: Bright MLS #MDHW2050746 Report a problem | ||
| 4/29/2025 | Listed for sale | $750,000+56.3%$225/sqft |
Source: Bright MLS #MDHW2050746 Report a problem | ||
| 7/16/2014 | Sold | $480,000+10.4%$144/sqft |
Source: Public Record Report a problem | ||
| 5/28/2014 | Pending sale | $434,900$130/sqft |
Source: Long & Foster Real Estate #HW8355898 Report a problem | ||
| 5/23/2014 | Listed for sale | $434,900+102.3%$130/sqft |
Source: Long & Foster Real Estate #HW8355898 Report a problem | ||
| 8/28/2001 | Sold | $215,000$64/sqft |
Source: Public Record Report a problem | ||
Public tax history
| Year | Property taxes | Tax assessment |
|---|---|---|
| 2025 | -- | $630,300 +6.1% |
| 2024 | $6,690 +6.5% | $594,100 +6.5% |
| 2023 | $6,282 +6.9% | $557,900 +6.9% |
| 2022 | $5,874 +5.4% | $521,700 +5.4% |
| 2021 | $5,574 +5.7% | $495,067 +5.7% |
| 2020 | $5,275 +6% | $468,433 +6% |
| 2019 | $4,975 -3.3% | $441,800 +4.4% |
| 2018 | $5,147 -19.8% | $423,233 -4.2% |
| 2017 | $6,421 | $441,800 +14.4% |
| 2016 | -- | $386,100 +2.5% |
| 2015 | -- | $376,533 +2.6% |
| 2014 | -- | $366,967 +2.7% |
| 2013 | -- | $357,400 |
| 2012 | -- | $357,400 |
| 2011 | -- | $357,400 -23.2% |
| 2010 | -- | $465,660 +9.1% |
| 2009 | -- | $426,736 +10% |
| 2008 | -- | $387,813 +11.2% |
| 2007 | -- | $348,890 +15.4% |
| 2006 | -- | $302,450 +18.1% |
| 2005 | -- | $256,010 +22.2% |
| 2004 | -- | $209,570 +7.2% |
| 2003 | -- | $195,512 +7.7% |
| 2002 | -- | $181,456 +8.4% |
| 2001 | -- | $167,400 +150% |
| 2000 | -- | $66,960 |
Find assessor info on the county website
Neighborhood: 21044
Nearby homes
- $554,2003 bd2 ba1.8k sqft10234 Bradley Ln, Columbia, MD 21044Off Market
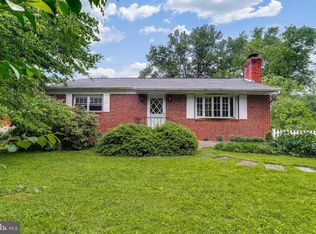
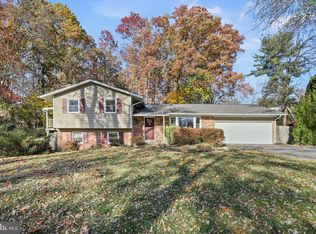
- $740,0005 bd3 ba2.6k sqft10242 Bradley Ln, Columbia, MD 21044Sold
- $556,500-- bd1 ba1.2k sqft10230 Bradley Ln, Columbia, MD 21044Off Market
- $591,3004 bd3 ba1.9k sqft10217 Macgill Ave, Columbia, MD 21044Off Market
- $676,100-- bd3 ba2.2k sqft10221 Macgill Ave, Columbia, MD 21044Off Market
- $580,500-- bd1 ba1.3k sqft10237 Bradley Ln, Columbia, MD 21044Off Market
- $571,400-- bd2 ba1.3k sqft10213 Macgill Ave, Columbia, MD 21044Off Market
- $624,200-- bd3 ba1.4k sqft10241 Bradley Ln, Columbia, MD 21044Off Market
Nearby schools
GreatSchools rating
- 9/10Clemens Crossing Elementary SchoolGrades: K-5Distance: 0.3 mi
- 8/10Wilde Lake Middle SchoolGrades: 6-8Distance: 1.5 mi
- 8/10Atholton High SchoolGrades: 9-12Distance: 0.9 mi
Schools provided by the listing agent
- Elementary: Clemens Crossing
- Middle: Wilde Lake
- High: Atholton
- District: Howard County Public School System
Source: Bright MLS. This data may not be complete. We recommend contacting the local school district to confirm school assignments for this home.
Get a cash offer in 3 minutes
Find out how much your home could sell for in as little as 3 minutes with a no-obligation cash offer.
Estimated market value
$834,600
Get a cash offer in 3 minutes
Find out how much your home could sell for in as little as 3 minutes with a no-obligation cash offer.
Estimated market value
$834,600
- Maryland
- Howard County
- Columbia
- 21044
- 10238 Bradley Ln
Nearby cities
Nearby zip codes
Other Columbia Topics
