Skip main navigation
Sold for $450,000
  • $450,000

    10238 Fieldcrest Dr, Omaha, NE 68114

    3beds
    2,054sqft
    Single Family Residence
    Built in 1972
    3,920 Square Feet Lot
    $470,300 Zestimate®
    $219/sqft
    $2,194 Estimated rent

    Home value

    $470,300

    $437,000 - $503,000

    $2,194/mo

    Zestimate® history
    Loading
    Loading...

    Owner options

    List your home for rent

    $2,194/mo

    Rent Zestimate®

    Find your next renter with Zillow Rental Manager. Plus, with online applications, you can quickly screen prospective tenants – for free.

    Learn more

    $2,194/mo

    Rent Zestimate®

    Refinance and save

    $3,239/mo

    Est. payment

    Refinancing to a lower rate could help reduce your monthly payments and save thousands over the life of the loan.

    See today's rates

    $3,239/mo

    Est. payment

    Explore your selling options

    Work with a Zillow partner agent

    Leverage their expertise and Zillow's premium Showcase listings to get your home seen by more buyers.

    Get started

    List with your own agent

    Get your home in front of millions of buyers by listing it on Zillow.

    Learn how to do it

    Sell it yourself

    Take full control of how buyers see your home on Zillow by listing For Sale by Owner (FSBO).

    List your home

    What's special

    Vintage charmBrick surroundPrivate back patioCozy kitchenVaulted ceilingsGas fireplaceGranite counters
    On market for "back up offers only". Architecturally dazzling townhome, cradled in a cul-de-sac of quiet beauty, comfort and convenience in Omaha's prestigious REGENCY area. Blocks from interstate access and steps from fine dining, shopping, pool, tennis, Trader Joe's, trails, lake, recreation and FUN! HOA fee covers lawn & snow. Whether it's house guests, working from home, or simple breathing room, this rare "3 bed, 3 bath" plan gives everyone has their own space. Life giving, sun-filled main living area features gas fireplace, vaulted ceilings, formal dining space, custom automated blinds. Cozy kitchen with breakfast nook, Jenn-Aire gas range, granite counters and box (garden) windows for plant lovers! Bask in the peace & quiet of your private back patio with brick surround, fountain and no maintenance decking. Programable drip irrigation circles exterior! Regularly serviced, high efficiency furnace for lower utility bills. Gutter guards for good measure!

    Zillow last checked:

    Listing updated:

    Listed by:

    Jason Birnstihl 402-669-0415,

    BHHS Ambassador Real Estate,

    Lynnette Roxburgh 402-679-5327,

    BHHS Ambassador Real Estate

    Bought with:

    Jason Birnstihl, 20060884

    BHHS Ambassador Real Estate

    Source: GPRMLS,MLS#: 22428972MLS Logo

    Facts & features

    Interior

    Bedrooms & bathrooms
    • Bedrooms: 3
    • Bathrooms: 3
    • Full bathrooms: 1
    • 3/4 bathrooms: 2
    • Main level bathrooms: 1
    Primary bedroom
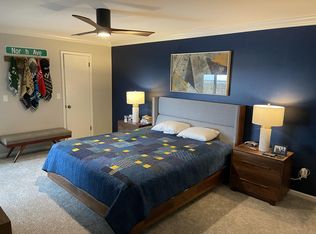
    • Features: Wall/Wall Carpeting, Ceramic Tile Floor, Window Covering, Ceiling Fan(s), Walk-In Closet(s)
    • Level: Second
    • Area: 165
    • Dimensions: 15 x 11
    Bedroom 2
    • Features: Wood Floor, Window Covering, Ceiling Fan(s)
    • Level: Main
    • Area: 165
    • Dimensions: 15 x 11
    Bedroom 3
    • Features: Window Covering, Cath./Vaulted Ceiling
    • Level: Basement
    • Area: 120
    • Dimensions: 12 x 10
    Primary bathroom
    • Features: 3/4
    Dining room
    • Features: Wood Floor
    • Level: Main
    • Area: 190
    • Dimensions: 19 x 10
    Kitchen
    • Features: Wood Floor, Window Covering, Bay/Bow Windows, Ceiling Fan(s), Pantry
    • Level: Main
    • Area: 150
    • Dimensions: 15 x 10
    Living room
    • Features: Wood Floor, Window Covering, Cath./Vaulted Ceiling, Ceiling Fan(s)
    • Level: Main
    • Area: 209
    • Dimensions: 19 x 11
    Basement
    • Area: 492
    Heating
    • Natural Gas, Forced Air
    Cooling
    • Central Air
    Appliances
    • Included: Humidifier, Range, Refrigerator, Washer, Dishwasher, Dryer, Disposal, Microwave
    • Laundry: Wall/Wall Carpeting
    Features
    • High Ceilings, Exercise Room, Ceiling Fan(s), Drain Tile, Formal Dining Room, Pantry
    • Flooring: Wood, Carpet, Marble, Ceramic Tile
    • Windows: Window Coverings, LL Daylight Windows
    • Basement: Egress,Finished
    • Number of fireplaces: 1
    • Fireplace features: Gas Log
    Interior area
    • Total structure area: 2,054
    • Total interior livable area: 2,054 sqft
    • Finished area above ground: 1,604
    • Finished area below ground: 450

    Property

    Parking
    • Total spaces: 2
    • Parking features: Attached, Garage Door Opener
    • Attached garage spaces: 2
    Features
    • Levels: One and One Half
    • Patio & porch: Porch, Patio, Deck
    • Exterior features: Sprinkler System
    • Fencing: None
    Lot
    • Size: 3,920 Square Feet
    • Dimensions: 98 x 42
    • Features: Up to 1/4 Acre., City Lot, Cul-De-Sac, Curb Cut, Level, Paved, Common Area, Private Roadway
    Details
    • Parcel number: 2114034096

    Construction

    Type & style
    • Home type: SingleFamily
    • Property subtype: Single Family Residence
    Materials
    • Masonite, Wood Siding, Brick/Other, Other
    • Foundation: Block
    • Roof: Wood Shingle
    Condition
    • Not New and NOT a Model
    • New construction: No
    • Year built: 1972

    Utilities & green energy

    • Sewer: Public Sewer
    • Water: Public
    • Utilities for property: Cable Available

    Community & HOA

    Community
    • Subdivision: REGENCY TOWNHOMES
    HOA
    • Has HOA: Yes
    • Amenities included: Clubhouse
    • Services included: Maintenance Structure, Maintenance Grounds, Snow Removal, Common Area Maintenance, Management
    • HOA fee: $172 monthly
    Location
    • Region: Omaha

    Financial & listing details

    • Price per square foot: $219/sqft
    • Tax assessed value: $408,000
    • Annual tax amount: $6,114
    • Date on market: 11/14/2024
    • Listing terms: VA Loan,FHA,Conventional,Cash
    • Ownership: Fee Simple
    • Road surface type: Paved

    Price history

    DateEventPrice
    4/11/2025Sold$450,000-9.9%$219/sqft
    Source: GPRMLS #22428972 Report a problem
    4/4/2025Pending sale$499,500$243/sqft
    Source: GPRMLS #22428972 Report a problem
    3/11/2025Listed for sale$499,500$243/sqft
    Source: GPRMLS #22428972 Report a problem
    3/10/2025Pending sale$499,500$243/sqft
    Source: GPRMLS #22428972 Report a problem
    12/18/2024Listed for sale$499,500$243/sqft
    Source: GPRMLS #22428972 Report a problem
    12/15/2024Pending sale$499,500$243/sqft
    Source: GPRMLS #22428972 Report a problem
    12/5/2024Price change$499,500-9.1%$243/sqft
    Source: GPRMLS #22428972 Report a problem
    11/14/2024Listed for sale$549,500+142.1%$268/sqft
    Source: GPRMLS #22428972 Report a problem
    8/4/2003Sold$227,000+16.4%$111/sqft
    Source: Public Record Report a problem
    9/27/1999Sold$195,000$95/sqft
    Source: GPRMLS #9905432 Report a problem

    Public tax history

    YearProperty taxesTax assessment
    2025$6,822 +11.6%$408,000 +7.9%
    2024$6,114 -23.4%$378,100
    2023$7,977 +19.8%$378,100 +21.2%
    2022$6,660 +29.5%$312,000 +28.4%
    2021$5,143 -1.1%$243,000
    2020$5,202 -0.3%$243,000
    2019$5,218 +2.8%$243,000 +2.9%
    2018$5,077 -5.4%$236,100
    2017$5,365 $236,100 -5.6%
    2016$5,365 +14.7%$250,000 +7%
    2015$4,679 $233,600 +5.7%
    2014-- $221,000
    2013-- $221,000
    2012-- $221,000
    2011-- $221,000
    2009$4,535 $221,000
    2008-- $221,000 +4.6%
    2005-- $211,300
    2004-- $211,300
    Find assessor info on the county website

    Neighborhood: Regency

    Nearby schools

    GreatSchools rating
    Schools provided by the listing agent
    • Elementary: Crestridge
    • Middle: Beveridge
    • High: Burke
    • District: Omaha

    Source: GPRMLS. This data may not be complete. We recommend contacting the local school district to confirm school assignments for this home.

    Get pre-qualified for a loan
    At Zillow Home Loans, we can pre-qualify you in as little as 5 minutes with no impact to your credit score.

    An equal housing lender. NMLS #10287.

    Sell for more on Zillow
    Get a Zillow Showcase℠ listing at no additional cost and you could sell for .
    $470,300
    2% more
    +$9,406
    With Zillow Showcase(estimated)
    $479,706