Skip main navigation
Off market
  • $1,294,600

    10238 Greentrail Cir, Lone Tree, CO 80124

    6beds
    4,961sqft
    SingleFamily
    Built in 2012
    6,969 Square Feet Lot
    $1,294,600 Zestimate®
    $261/sqft
    $5,991 Estimated rent

    Home value

    $1,294,600

    $1.22M - $1.39M

    $5,991/mo

    Zestimate® history
    Loading
    Loading...

    Owner options

    List your home for rent

    $5,991/mo

    Rent Zestimate®

    Find your next renter with Zillow Rental Manager. Plus, with online applications, you can quickly screen prospective tenants – for free.

    Learn more

    $5,991/mo

    Rent Zestimate®

    Refinance and save

    $7,979/mo

    Est. payment

    Refinancing to a lower rate could help reduce your monthly payments and save thousands over the life of the loan.

    See today's rates

    $7,979/mo

    Est. payment

    Explore your selling options

    Work with a Zillow partner agent

    Leverage their expertise and Zillow's premium Showcase listings to get your home seen by more buyers.

    Get started

    List with your own agent

    Get your home in front of millions of buyers by listing it on Zillow.

    Learn how to do it

    Sell it yourself

    Take full control of how buyers see your home on Zillow by listing For Sale by Owner (FSBO).

    List your home

    What's special

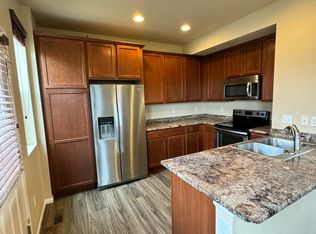
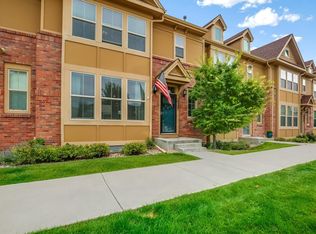
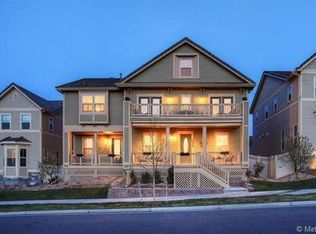
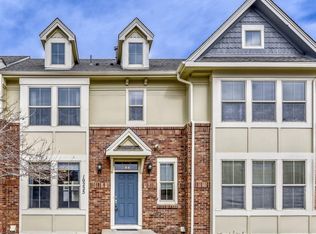
    Donât miss out on this amazing Ridgegate turn-key home. Minutes to I25, E470, & light rail. Bluffs Regional Park within walking distance along w/ shops, restaurants, library & Performing Arts Center. Children enjoy riding bikes through the parks & tunnels while you sit on your large front porch overlooking the park. Wood floors, expansive gourmet kitchen w/double oven, 6-burner gas stove, butler pantry, ice maker, & wet bar. Spacious dining area overlooking the park. Main floor bedroom, full bath, & half bath. Office w/fireplace fronts park as well. Master suite w/5 piece bathroom. Wood staircase w/ wrought iron railings. New carpet & professionally finished basement w/ family room, wet bar, 2 full bedroom suites, new tile, washer/dryer, custom closets, plus more makes this basement perfect for teenagers, families visiting, etc. Large backyard w/ 2 patios, pavers, turf, garden area, & gas line. 3 car attached garage w/ built-in storage completes this spectacular home.

    This property is not currently displayed as for sale or rent on Zillow. This may be different from what's on other websites or public sources.
    Facts & features

    Interior

    Bedrooms & bathrooms
    • Bedrooms: 6
    • Bathrooms: 6
    • Full bathrooms: 2
    • 3/4 bathrooms: 3
    • 1/2 bathrooms: 1
    Heating
    • Forced air, Gas
    Cooling
    • Central
    Appliances
    • Included: Dishwasher, Dryer, Microwave, Range / Oven, Refrigerator
    Features
    • Eating Space / Kitchen, Five Piece Bath, Kitchen Island, Master Bath, Window Coverings, Smoke Free, Utility Sink, Sump Pump
    • Flooring: Tile, Carpet
    • Basement: Finished
    • Has fireplace: Yes
    Interior area
    • Total interior livable area: 4,961 sqft

    Property

    Parking
    • Total spaces: 3
    • Parking features: Garage - Attached
    Features
    • Exterior features: Other
    Lot
    • Size: 6,969 Square Feet
    Details
    • Parcel number: 223115214019

    Construction

    Type & style
    • Home type: SingleFamily
    Materials
    • Frame
    • Roof: Tile
    Condition
    • Year built: 2012

    Utilities & green energy

    • Sewer: Public
    • Water: Public

    Community & HOA

    HOA
    • Has HOA: Yes
    • Services included: Snow Removal, Trash Removal, Internet, Road Maintenance
    • HOA fee: $93 monthly
    Location
    • Region: Lone Tree

    Financial & listing details

    • Price per square foot: $261/sqft
    • Tax assessed value: $1,359,540
    • Annual tax amount: $12,264

    Price history

    DateEventPrice
    6/20/2018Sold$815,000-4.1%$164/sqft
    Source: Public Record Report a problem
    4/30/2018Pending sale$849,900$171/sqft
    Source: Berkshire Hathaway HomeServices Innovative RE #5380779 Report a problem
    4/27/2018Price change$849,900-1.7%$171/sqft
    Source: Berkshire Hathaway HomeServices Innovative RE #5380779 Report a problem
    4/5/2018Price change$865,000-2.7%$174/sqft
    Source: Berkshire Hathaway HomeServices IRE #5380779 Report a problem
    3/15/2018Price change$889,000-1.2%$179/sqft
    Source: Berkshire Hathaway HomeServices IRE #5380779 Report a problem
    2/1/2018Listed for sale$899,888+65%$181/sqft
    Source: Berkshire Hathaway HomeServices IRE #5380779 Report a problem
    4/25/2012Sold$545,461$110/sqft
    Source: Public Record Report a problem

    Public tax history

    YearProperty taxesTax assessment
    2025$12,264 -0.7%$84,970 -8.7%
    2024$12,349 +41.1%$93,020 -1%
    2023$8,749 -3.2%$93,920 +43.8%
    2022$9,041 $65,330 -2.8%
    2021-- $67,210 +14.6%
    2020$7,909 +6.6%$58,630
    2019$7,421 -8%$58,630 +1.3%
    2018$8,069 +7.6%$57,900
    2017$7,501 +4.1%$57,900 +4%
    2016$7,204 -1.5%$55,680
    2015$7,314 +8.8%$55,680 +12.3%
    2014$6,724 $49,570
    2013-- $49,570
    Find assessor info on the county website

    Neighborhood: 80124

    Nearby schools

    GreatSchools rating
    Schools provided by the listing agent
    • Elementary: Eagle Ridge
    • Middle: Cresthill
    • High: Highlands Ranch
    • District: Douglas Re-1

    Source: The MLS. This data may not be complete. We recommend contacting the local school district to confirm school assignments for this home.

    Get a cash offer in 3 minutes
    Find out how much your home could sell for in as little as 3 minutes with a no-obligation cash offer.
    Estimated market value
    $1,294,600
    Get a cash offer in 3 minutes
    Find out how much your home could sell for in as little as 3 minutes with a no-obligation cash offer.
    Estimated market value
    $1,294,600