Welcome to this unparalleled masterpiece of contemporary luxury living.This exceptional home offers an indulgent lifestyle. From the moment you step through the grand entrance, you'll be captivated by the sheer elegance and attention to detail that define this remarkable residence.Experience the artistry of modern architecture with clean lines. Every corner of this home has been meticulously crafted .Spanning over 3464 square feet of living space, this home boasts an open-concept layout that provides an abundance of room for relaxation and entertainment. The chef's kitchen is a masterpiece in itself, featuring state-of-the-art appliances, premium cabinetry, and a large island that doubles as a breakfast bar. Whether you're hosting a grand dinner party or enjoying a quiet family meal, this kitchen is equipped to meet your every culinary need.The primary suite is a true sanctuary, a spa-like en-suite bathroom , and a spacious walk-in closet. Additional bedrooms are generously sized.
Sold
Price Unknown
10238 Metronome Drive, Houston, TX 77043
4beds
3,464sqft
Single Family Residence
Built in 1968
8,637 Square Feet Lot
$852,200 Zestimate®
$--/sqft
$4,120 Estimated rent
Home value
$852,200
$776,000 - $946,000
$4,120/mo
Zestimate® history
Owner options
List your home for rent
$4,120/mo
Rent Zestimate®
Find your next renter with Zillow Rental Manager. Plus, with online applications, you can quickly screen prospective tenants – for free.
$4,120/mo
Rent Zestimate®
Refinance and save
Refinancing to a lower rate could help reduce your monthly payments and save thousands over the life of the loan.
Explore your selling options
Work with a Zillow partner agent
Leverage their expertise and Zillow's premium Showcase listings to get your home seen by more buyers.
Get startedList with your own agent
Get your home in front of millions of buyers by listing it on Zillow.
Learn how to do itSell it yourself
Take full control of how buyers see your home on Zillow by listing For Sale by Owner (FSBO).
List your homeWhat's special
Zillow last checked:
Listing updated:
Listed by:
Laura Zurita Mejia,
eXp Realty LLC
Bought with:
Twin Empire Group, LLC
Source: eXp Realty,MLS#: 10211714
Facts & features
Interior
Bedrooms & bathrooms
- Bedrooms: 4
- Bathrooms: 3
- Full bathrooms: 3
Heating
- Natural Gas
Cooling
- Ceiling Fan(s), Electric, Gas
Appliances
- Included: Disposal, Convection Oven, Microwave, Gas Cooktop, Dishwasher
- Laundry: Electric Dryer Hookup, Gas Dryer Hookup
Features
- High Ceilings, Wired for Sound, All Bedrooms Down
- Flooring: Tile, Vinyl
- Windows: Insulated/Low-E windows
- Number of fireplaces: 1
- Fireplace features: Free Standing
Interior area
- Total structure area: 3,464
- Total interior livable area: 3,464 sqft
Property
Parking
- Total spaces: 2
- Parking features: Attached
- Attached garage spaces: 2
Features
- Stories: 1
- Patio & porch: Covered
- Exterior features: Sprinkler System
- Fencing: Back Yard,Full
Lot
- Size: 8,637 Square Feet
- Features: Patio Lot, 0 Up To 1/4 Acre
Details
- Parcel number: 0961200000016
Construction
Type & style
- Home type: SingleFamily
- Architectural style: Contemporary/Modern
- Property subtype: Single Family Residence
Materials
- Brick, Stucco
- Foundation: Slab
- Roof: Wood
Condition
- New construction: No
- Year built: 1968
Utilities & green energy
- Water: Public
Green energy
- Energy efficient items: Thermostat, Lighting
Community & HOA
Community
- Subdivision: Enchanted Forest Sec 01
Location
- Region: Houston
Financial & listing details
- Tax assessed value: $886,972
- Annual tax amount: $8,825
- Date on market: 11/24/2025
- Road surface type: Asphalt
Price history
| Date | Event | Price |
|---|---|---|
| 11/21/2023 | Sold | -- |
Source: eXp Realty #119617069 Report a problem | ||
| 10/30/2023 | Pending sale | $799,900$231/sqft |
Source:  HAR #10211714 Report a problem HAR #10211714 Report a problem | ||
| 8/31/2023 | Listed for sale | $799,900$231/sqft |
Source: HAR #10211714 Report a problem | ||
Public tax history
| Year | Property taxes | Tax assessment |
|---|---|---|
| 2025 | $8,147 -7.8% | $886,972 +13.3% |
| 2024 | $8,833 +51.7% | $783,123 +41.8% |
| 2023 | $5,822 +50.4% | $552,221 +52.6% |
| 2022 | $3,870 | $361,985 +24.1% |
| 2021 | -- | $291,589 +2.6% |
| 2020 | $3,314 +2.3% | $284,225 +4% |
| 2019 | $3,238 -59.8% | $273,377 -11.4% |
| 2018 | $8,065 | $308,527 |
| 2017 | $8,065 -0.1% | $308,527 |
| 2016 | $8,071 +57.7% | $308,527 +5.1% |
| 2015 | $5,119 | $293,607 +52.7% |
| 2014 | $5,119 | $192,317 +3.9% |
| 2013 | -- | $185,101 +1.9% |
| 2012 | -- | $181,698 +2.4% |
| 2011 | -- | $177,484 +3.4% |
| 2010 | -- | $171,651 |
| 2009 | -- | $171,651 -0.5% |
| 2007 | -- | $172,493 +4.4% |
| 2006 | -- | $165,184 +1.9% |
| 2005 | -- | $162,030 +10% |
| 2004 | -- | $147,300 +0.7% |
| 2003 | -- | $146,300 |
| 2002 | -- | $146,300 +8.3% |
| 2001 | -- | $135,100 +9.9% |
| 2000 | -- | $122,900 |
Find assessor info on the county website
Neighborhood: Spring Branch West
Nearby homes
- $390,8004 bd2 ba1.9k sqft10234 Metronome Dr, Houston, TX 77043Off Market
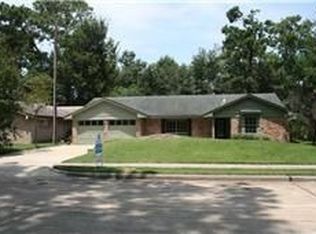
- $529,5004 bd3 ba2.2k sqft10242 Metronome Dr, Houston, TX 77043Off Market

- $382,9004 bd2 ba2k sqft10239 Knoboak Dr, Houston, TX 77043Off Market
- $494,0003 bd2 ba1.9k sqft10235 Knoboak Dr, Houston, TX 77043Off Market
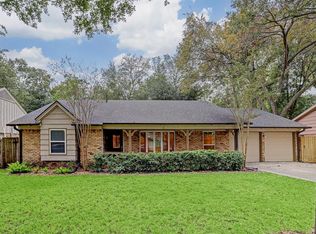
- $358,8004 bd2 ba1.9k sqft10243 Knoboak Dr, Houston, TX 77043Off Market
- $372,7003 bd2 ba2.1k sqft10246 Metronome Dr, Houston, TX 77043Off Market
- $531,1004 bd3 ba2.3k sqft10230 Metronome Dr, Houston, TX 77043Off Market
- $564,3004 bd3 ba2.7k sqft10239 Metronome Dr, Houston, TX 77043Off Market
Nearby schools
GreatSchools rating
- 5/10Westwood Elementary SchoolGrades: K-5Distance: 0.7 mi
- 3/10Spring Oaks Middle SchoolGrades: 6-8Distance: 0.5 mi
- 3/10Spring Woods High SchoolGrades: 9-12Distance: 0.3 mi
Schools provided by the listing agent
- Elementary: Westwood Elementary School (Spring Branch)
- Middle: Spring Oaks Middle School
- High: Spring Woods High School
Source: eXp Realty. This data may not be complete. We recommend contacting the local school district to confirm school assignments for this home.
Get a cash offer in 3 minutes
Find out how much your home could sell for in as little as 3 minutes with a no-obligation cash offer.
Estimated market value
$852,200
Get a cash offer in 3 minutes
Find out how much your home could sell for in as little as 3 minutes with a no-obligation cash offer.
Estimated market value
$852,200
- Texas
- Harris County
- Houston
- 77043
- Spring Branch West
- 10238 Metronome Drive
