Welcome home to this move-in-ready brick ranch, perfectly situated at the end of a quiet cul-de-sac. The highlight of this property is the expansive, fully fenced backyard, which features a 24-foot round, 48-inch deep above-ground pool and backs up to serene woods-making it the ultimate setting for summer cookouts and pool parties * Inside, the home offers a comfortable and functional layout. The inviting great room features beautiful travertine tile, while the large eat-in kitchen comes complete with all stainless steel appliances included. The kitchen flows seamlessly into the family room, creating a great space for daily living and entertaining * The home includes 3 bedrooms, one full bathroom and a half bath. The primary bedroom features a convenient ensuite half bath with a smart circular floor plan that leads directly to the laundry room, where the washer and dryer are also included * Conveniently located near schools, shopping, and easy access * This home is an excellent opportunity for homebuyers or investors alike.* New Water Heater and new laundry room flooring Aug 2026.
Active
Price cut: $3.5K (8/25)
$164,500
10238 Sutters Ct, Indianapolis, IN 46229
3beds
1,314sqft
Residential, Single Family Residence
Built in 1971
7,840 Square Feet Lot
$-- Zestimate®
$125/sqft
$-- HOA
What's special
Move-in-ready brick ranchInviting great roomSmart circular floor planLarge eat-in kitchenBeautiful travertine tileExpansive fully fenced backyard
- 42 days
- 2,508
- 227
Zillow last checked:
Listing updated:
Listed by:
Renee Peek 317-778-0450,
F.C. Tucker Company,
Mickey Peek 317-590-5430,
F.C. Tucker Company
Source: MIBOR as distributed by MLS GRID,MLS#: 22114860
Facts & features
Interior
Bedrooms & bathrooms
- Bedrooms: 3
- Bathrooms: 2
- Full bathrooms: 1
- 1/2 bathrooms: 1
- Main level bathrooms: 2
- Main level bedrooms: 3
Bedroom 2
- Level: Main
- Area: 120 Square Feet
- Dimensions: 12x10
Bedroom 3
- Level: Main
- Area: 90 Square Feet
- Dimensions: 10x9
Other
- Level: Main
- Area: 154 Square Feet
- Dimensions: 14x11
Family room
- Level: Main
- Area: 200 Square Feet
- Dimensions: 20x10
Great room
- Features: Tile-Ceramic
- Level: Main
- Area: 192 Square Feet
- Dimensions: 16x12
Kitchen
- Level: Main
- Area: 154 Square Feet
- Dimensions: 14x11
Heating
- Forced Air, Natural Gas
Cooling
- Central Air
Appliances
- Included: Dishwasher, Dryer, Disposal, Microwave, Electric Oven, Range Hood, Refrigerator, Washer, Water Heater
- Laundry: Connections All, Laundry Room, Main Level
Features
- Attic Pull Down Stairs, Ceiling Fan(s), High Speed Internet, Eat-in Kitchen, Smart Thermostat
- Windows: WoodWorkStain/Painted
- Has basement: No
- Attic: Pull Down Stairs
Interior area
- Total structure area: 1,314
- Total interior livable area: 1,314 sqft
Video & virtual tour
Property
Parking
- Total spaces: 2
- Parking features: Attached, Concrete, Garage Door Opener, Storage
- Attached garage spaces: 2
- Details: Garage Parking Other(Finished Garage, Garage Door Opener)
Features
- Levels: One
- Stories: 1
- Patio & porch: Patio, Porch
- Pool features: Above Ground, Fenced, Outdoor Pool
- Fencing: Fenced,Full,Privacy,Gate
- Has view: Yes
- View description: Trees/Woods
Lot
- Size: 7,840 Square Feet
- Features: Cul-De-Sac, Curbs, Sidewalks, Mature Trees
Details
- Parcel number: 490833107009000700
- Special conditions: Flood Insurance Required
- Horse amenities: None
Construction
Type & style
- Home type: SingleFamily
- Architectural style: Ranch,Traditional
- Property subtype: Residential, Single Family Residence
Materials
- Brick
- Foundation: Block
Condition
- New construction: No
- Year built: 1971
Utilities & green energy
- Water: Public
- Utilities for property: Electricity Connected, Sewer Connected, Water Connected
Community & HOA
Community
- Security: Smoke Detector(s)
- Subdivision: Glicks Brookview
HOA
- Has HOA: No
Location
- Region: Indianapolis
Financial & listing details
- Price per square foot: $125/sqft
- Tax assessed value: $172,400
- Annual tax amount: $1,886
- Date on market: 7/19/2026
- Cumulative days on market: 32 days
- Electric utility on property: Yes
Estimated market value
Not available
Estimated sales range
Not available
Not available
Price history
| Date | Event | Price |
|---|---|---|
| 8/25/2026 | Price change | $164,500-2.1%$125/sqft |
Source:  MIBOR as distributed by MLS GRID #22114860 Report a problem MIBOR as distributed by MLS GRID #22114860 Report a problem | ||
| 8/16/2026 | Price change | $168,000-1.1%$128/sqft |
Source: MIBOR as distributed by MLS GRID #22114860 Report a problem | ||
| 8/8/2026 | Listed for sale | $169,900$129/sqft |
Source: MIBOR as distributed by MLS GRID #22114860 Report a problem | ||
| 7/28/2026 | Pending sale | $169,900$129/sqft |
Source: MIBOR as distributed by MLS GRID #22114860 Report a problem | ||
| 7/26/2026 | Price change | $169,900-2.7%$129/sqft |
Source: MIBOR as distributed by MLS GRID #22114860 Report a problem | ||
| 7/19/2026 | Listed for sale | $174,700$133/sqft |
Source: MIBOR as distributed by MLS GRID #22114860 Report a problem | ||
Public tax history
| Year | Property taxes | Tax assessment |
|---|---|---|
| 2025 | $1,513 +45.3% | $172,400 +27.7% |
| 2024 | $1,041 +43.6% | $135,000 +23.1% |
| 2023 | $725 -7% | $109,700 +21.5% |
| 2022 | $780 +10.8% | $90,300 +0.3% |
| 2021 | $704 -7.3% | $90,000 |
| 2020 | $759 +59.6% | $90,000 |
| 2019 | $476 -0.1% | $90,000 +20.2% |
| 2018 | $476 -18.6% | $74,900 +1.2% |
| 2017 | $584 +32.3% | $74,000 -2.4% |
| 2016 | $442 -5.1% | $75,800 +4% |
| 2014 | $465 -36.2% | $72,900 |
| 2013 | $730 | $72,900 -16.6% |
| 2012 | $730 | $87,400 +7.8% |
| 2011 | -- | $81,100 |
| 2010 | $527 +8.3% | $81,100 -4% |
| 2009 | $487 | $84,500 -8.1% |
| 2007 | -- | $91,900 -5.5% |
| 2006 | -- | $97,300 +92.3% |
| 2002 | -- | $50,600 +199.9% |
| 2001 | -- | $16,870 |
| 2000 | -- | $16,870 |
Find assessor info on the county website
Monthly payment
Est. payment
Payment breakdown
Explore the cost of this home by adjusting the details. Changes won't be saved.Climate risks
Neighborhood: East Warren
Nearby schools
Schools provided by the listing agent
- Elementary: Eastridge Elementary School
- High: Warren Central High School
Source: MIBOR as distributed by MLS GRID. This data may not be complete. We recommend contacting the local school district to confirm school assignments for this home.
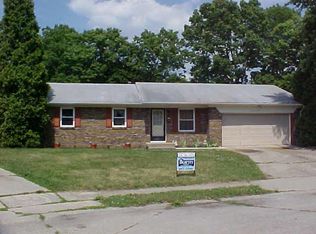
- $193,4003 bd2 ba1.3k sqft10238 E Sutters Ct, Indianapolis, IN 46229Off Market
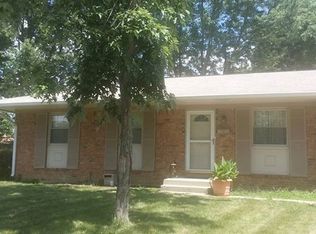
- $161,9003 bd1 ba1.3k sqft10232 Sutters Ct, Indianapolis, IN 46229Off Market
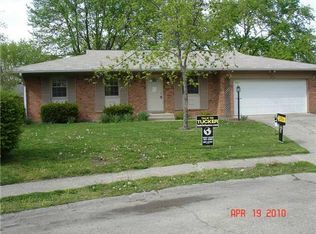
- $186,0003 bd2 ba1.3k sqft10232 E Sutters Ct, Indianapolis, IN 46229Off Market
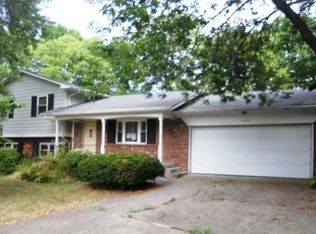
- $208,3003 bd2 ba1.7k sqft10243 E Sutters Ct, Indianapolis, IN 46229Off Market
Similar homes
- $184,0003 bd2 ba1.3k sqft9913 E 24th St, Indianapolis, IN 46229Active
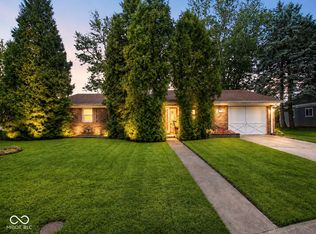 MLS ID #22121563, Julie Preston, F.C. Tucker Company. MIBOR as distributed by MLS GRID
 - $220,0003 bd2 ba1k sqft9024 E 12th St, Indianapolis, IN 46229Active
 MLS ID #22120425, Deb Kent, Compass Indiana, LLC. MIBOR as distributed by MLS GRID
 - $149,9003 bd2 ba1.1k sqft3561 N Dubarry Rd, Indianapolis, IN 46226Active
 MLS ID #22109545, Malinda Ennis, Keller Williams Indy Metro NE. MIBOR as distributed by MLS GRID
 - $209,0003 bd2 ba1.1k sqft930 N Eaton Ave, Indianapolis, IN 46219Active
 MLS ID #22122439, Ema Boykova, M & E Realty Group. MIBOR as distributed by MLS GRID
