Skip main navigation
For sale
  • $170,000

    10238 Valley Wind Dr, Houston, TX 77078

    3beds
    1,434sqft
    : 
    Loading
    Get pre-qualified
    Single Family Residence
    Built in 1978
    6,599 Square Feet Lot
    $169,700 Zestimate®
    $119/sqft
    $-- HOA

    What's special

    Cozy brick fireplaceAttached garageUpdated bathroomsCharming one-story brick homeSpacious bedroomsGranite countertopsGreat curb appeal
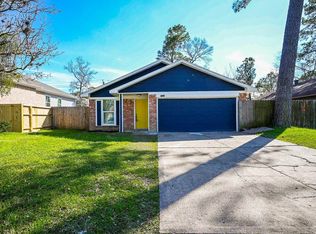
    Charming one-story brick home nestled on a spacious lot with mature trees and great curb appeal. This inviting 3-bedroom, 2-bath residence features a light-filled living area with vaulted ceilings, exposed beam detail, and a cozy brick fireplace. The updated kitchen offers granite countertops, modern cabinetry, decorative backsplash, breakfast bar seating, and an open flow to the dining area—ideal for everyday living and entertaining. Spacious bedrooms provide comfort and flexibility, while updated bathrooms add a modern touch. Enjoy the large backyard with plenty of room for outdoor activities, pets, or future customization. Attached garage, extended driveway, and convenient access to major highways, shopping, and dining complete the package.
    86 days
    |
    630
    |
    66
    |

    Zillow last checked:

    Listing updated:

    Listed by:

    Lucero Amezquita TREC #0749933 281-250-0199,

    Alumbra International Properties

    Source: HAR,MLS#: 86494028MLS Logo

    Loading...

      Facts & features

      Interior

      Bedrooms & bathrooms
      • Bedrooms: 3
      • Bathrooms: 2
      • Full bathrooms: 2
      Heating
      • Natural Gas
      Cooling
      • Electric
      Features
      • Number of fireplaces: 1
      Interior area
      • Total structure area: 1,434
      • Total interior livable area: 1,434 sqft

      Property

      Parking
      • Total spaces: 2
      • Parking features: Attached
      • Attached garage spaces: 2
      Features
      • Stories: 1
      Lot
      • Size: 6,599 Square Feet
      • Features: Subdivided, 0 Up To 1/4 Acre
      Details
      • Parcel number: 1093950000010

      Construction

      Type & style
      • Home type: SingleFamily
      • Architectural style: Traditional
      • Property subtype: Single Family Residence
      Materials
      • Brick
      • Foundation: Slab
      • Roof: Composition
      Condition
      • New construction: No
      • Year built: 1978

      Utilities & green energy

      • Sewer: Public Sewer
      • Water: Public, Water District

      Community & HOA

      Community
      • Subdivision: Parkwood East
      Location
      • Region: Houston

      Financial & listing details

      • Price per square foot: $119/sqft
      • Tax assessed value: $216,607
      • Annual tax amount: $4,603
      • Date on market: 4/23/2026

        Estimated market value

        $169,700

        $161,000 - $178,000

        $1,700/mo

        Price history

        DateEventPrice
        5/7/2026Listed for sale$170,000$119/sqft
        Source: HAR #86494028 Report a problem
        5/2/2026Pending sale$170,000$119/sqft
        Source: HAR #86494028 Report a problem
        4/23/2026Listed for sale$170,000+57.4%$119/sqft
        Source: HAR #86494028 Report a problem
        3/3/2017Sold--
        Source: Agent Provided Report a problem
        1/17/2017Pending sale$108,000$75/sqft
        Source: World Wide Realty #50947895 Report a problem
        12/29/2016Listed for sale$108,000$75/sqft
        Source: World Wide Realty #50947895 Report a problem
        12/27/2016Pending sale$108,000$75/sqft
        Source: World Wide Realty #50947895 Report a problem
        11/9/2016Listed for sale$108,000$75/sqft
        Source: World Wide Realty #50947895 Report a problem

        Public tax history

        YearProperty taxesTax assessment
        2025$4,603 +2.1%$216,607 +0.5%
        2024$4,509 -4.7%$215,519 -8.3%
        2023$4,733 +16.4%$234,914 +27.2%
        2022$4,066 $184,669 +11.8%
        2021-- $165,241 +29.9%
        2020$3,052 +6.3%$127,191 +7.3%
        2019$2,871 +45.2%$118,551 +274.7%
        2018$1,976 $31,635 -59.6%
        2017$1,976 +20.3%$78,234 +20.4%
        2016$1,643 +36%$64,977 +38.2%
        2015$1,208 $47,000
        2014$1,208 $47,000 +19.9%
        2013-- $39,186
        2012-- $39,186 -17.4%
        2011-- $47,437
        2010-- $47,437 -12.3%
        2009-- $54,062 -35.5%
        2007-- $83,844 +8.9%
        2006-- $77,000 +10%
        2005-- $70,000 +2.3%
        2004-- $68,400 +10%
        2003-- $62,200 +17.8%
        2001-- $52,800 +20%
        2000-- $44,000
        Find assessor info on the county website

        Monthly payment

        Est. payment

        Payment breakdown

        Explore the cost of this home by adjusting the details. Changes won't be saved.
        All calculations are estimates and provided by Zillow, Inc. for informational purposes only. Actual amounts may vary.
        HOA fees may include property taxes on listings classified as Co-Ops. Contact the listing agent and/or owner for fee details.
        Mortgage interest rates are dependent on a number of factors, including credit score, down payment, and repayment length. Interest rate data provided by Zillow Group Marketplace, Inc. as of 1/1/1970 from various mortgage lenders with which we have lead or other similar arrangements; the Estimated Payment is an average of those rates.
        See how much you could borrow to make a competitive offer.

        Climate risks

        Neighborhood: East Houston

        Getting around

        15 / 100
        Car-Dependent
        21 / 100
        Minimal Transit
        24 / 100
        Somewhat Bikeable

        Nearby schools

        GreatSchools rating
        Schools provided by the listing agent
        • Elementary: Elmore Elementary School
        • Middle: Forest Brook Middle School
        • High: North Forest High School

        Source: HAR. This data may not be complete. We recommend contacting the local school district to confirm school assignments for this home.

        A local agent can set up tours, give advice and negotiate with sellers.

        Browse local experts

        Similar homes