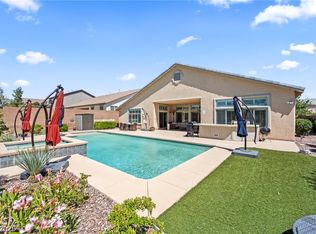
Turnkey Property in sought-after Westminster @ Providence on a rare, oversized lot w/ a true resort-style backyard. Professionally maintained, this exceptional home offers one of the best outdoor entertaining spaces in the area. Come see this massive pool & spa w/ solar heat, completely resurfaced & updated one year ago w/ new Pentair MicroBrite lights & new Pentair pool pump installed just 3 months ago. Enjoy a large lounging deck, mature landscaping, & over 40 feet of electric SunSetter awnings! Everything stays including Smart TV & surround sound, except cornhole boards. Select indoor furniture may stay at buyer’s request. RV parking behind a lockable gate w/ full hookup. Inside features a downstairs primary suite w/ private laundry, large walk-in closet, granite counters, raised-panel maple cabinets, upgraded kitchen w/ roll-out shelving, & GE appliances. Pre-wired for ceiling fans & smart home tech. Upstairs offers a huge loft & balcony w/ panoramic mountain & city views!
Closed
$723,000
10239 Dove Row Ave, Las Vegas, NV 89166
4beds
2,799sqft
Single Family Residence
Built in 2011
10,454 Square Feet Lot
$713,800 Zestimate®
$258/sqft
$4,039 Estimated rent
Home value
$713,800
$650,000 - $785,000
$4,039/mo
Zestimate® history
Owner options
List your home for rent
$4,039/mo
Rent Zestimate®
Find your next renter with Zillow Rental Manager. Plus, with online applications, you can quickly screen prospective tenants – for free.
$4,039/mo
Rent Zestimate®
Refinance and save
$4,369/mo
Est. payment
Refinancing to a lower rate could help reduce your monthly payments and save thousands over the life of the loan.
$4,369/mo
Est. payment
Explore your selling options
Work with a Zillow partner agent
Leverage their expertise and Zillow's premium Showcase listings to get your home seen by more buyers.
Get startedList with your own agent
Get your home in front of millions of buyers by listing it on Zillow.
Learn how to do itSell it yourself
Take full control of how buyers see your home on Zillow by listing For Sale by Owner (FSBO).
List your homeWhat's special
True resort-style backyardMature landscapingLarge lounging deckGe appliancesRaised-panel maple cabinetsLarge walk-in closetGranite counters
Zillow last checked:
Listing updated:
Listed by:
Amy M. Lubitz S.0073114 (702)769-6621,
Simply Vegas
Bought with:
Donna M. Morris, S.0174212
Signature Real Estate Group
Source: LVR,MLS#: 2750739 Originating MLS: Greater Las Vegas Association of Realtors Inc
Originating MLS: Greater Las Vegas Association of Realtors IncFacts & features
Interior
Bedrooms & bathrooms
- Bedrooms: 4
- Bathrooms: 4
- Full bathrooms: 3
- 1/2 bathrooms: 1
Primary bedroom
- Description: Ceiling Fan,Ceiling Light,Walk-In Closet(s)
- Dimensions: 15X14
Bedroom 2
- Description: Ceiling Fan,Ceiling Light,Closet,TV/ Cable,Upstairs,With Bath
- Dimensions: 12X11
Bedroom 3
- Description: Ceiling Fan,Ceiling Light,TV/ Cable,Upstairs,Walk-In Closet(s),With Bath
- Dimensions: 12X10
Bedroom 4
- Description: Ceiling Fan,Ceiling Light,Closet,TV/ Cable,Upstairs,With Bath
- Dimensions: 11X10
Primary bathroom
- Description: Double Sink,Make Up Table,Separate Shower,Separate Tub
Dining room
- Description: Formal Dining Room
- Dimensions: 12X11
Kitchen
- Description: Breakfast Bar/Counter,Breakfast Nook/Eating Area,Granite Countertops,Lighting Recessed,Pantry
Living room
- Description: Entry Foyer,Formal
- Dimensions: 15X14
Loft
- Description: Ceiling Fan
- Dimensions: 18X15
Heating
- Central, Gas
Cooling
- Central Air, Electric
Appliances
- Included: Dryer, Dishwasher, Disposal, Gas Range, Microwave, Refrigerator, Washer
- Laundry: Gas Dryer Hookup, Main Level, Laundry Room, Upper Level
Features
- Bedroom on Main Level, Ceiling Fan(s), Primary Downstairs, Window Treatments
- Flooring: Laminate, Tile
- Windows: Blinds
- Has fireplace: No
Interior area
- Total structure area: 2,799
- Total interior livable area: 2,799 sqft
Property
Parking
- Total spaces: 3
- Parking features: Attached, Epoxy Flooring, Garage, Garage Door Opener, Inside Entrance, RV Hook-Ups, RV Gated, RV Access/Parking, RV Paved, Storage
- Attached garage spaces: 3
Features
- Stories: 2
- Patio & porch: Balcony, Covered, Patio
- Exterior features: Balcony, Barbecue, Dog Run, Patio, Private Yard, RV Hookup, Awning(s), Sprinkler/Irrigation
- Has private pool: Yes
- Pool features: Heated, In Ground, Private, Waterfall
- Has spa: Yes
- Spa features: In Ground
- Fencing: Block,Back Yard
- Has view: Yes
- View description: City, Mountain(s)
Lot
- Size: 10,454 Square Feet
- Features: Drip Irrigation/Bubblers, Landscaped, No Rear Neighbors, < 1/4 Acre
Details
- Parcel number: 12613818051
- Zoning description: Single Family
- Horse amenities: None
Construction
Type & style
- Home type: SingleFamily
- Architectural style: Two Story
- Property subtype: Single Family Residence
Materials
- Roof: Tile
Condition
- Excellent,Resale
- Year built: 2011
Utilities & green energy
- Electric: Photovoltaics None
- Sewer: Public Sewer
- Water: Public
- Utilities for property: Underground Utilities
Community & HOA
Community
- Subdivision: Cliffs Edge Pod 115 116 & 117
HOA
- Has HOA: Yes
- Amenities included: Gated, Playground, Park
- Services included: Association Management, Maintenance Grounds
- HOA fee: $150 quarterly
- HOA name: Providence
- HOA phone: 702-216-2020
- Second HOA fee: $72 monthly
Location
- Region: Las Vegas
Financial & listing details
- Price per square foot: $258/sqft
- Tax assessed value: $669,160
- Annual tax amount: $3,623
- Date on market: 1/24/2026
- Listing agreement: Exclusive Right To Sell
- Listing terms: Cash,Conventional,FHA,VA Loan
Price history
| Date | Event | Price |
|---|---|---|
| 3/2/2026 | Sold | $723,000-3.6%$258/sqft |
Source:  LVR #2750739 Report a problem LVR #2750739 Report a problem | ||
| 1/27/2026 | Pending sale | $750,000$268/sqft |
Source: LVR #2750739 Report a problem | ||
| 1/24/2026 | Listed for sale | $750,000+149.2%$268/sqft |
Source: LVR #2750739 Report a problem | ||
| 2/28/2011 | Sold | $301,000$108/sqft |
Source: Public Record Report a problem | ||
Public tax history
| Year | Property taxes | Tax assessment |
|---|---|---|
| 2026 | $3,626 +1.3% | $234,206 -1% |
| 2025 | $3,580 -0.1% | $236,496 +10.6% |
| 2024 | $3,584 -0.6% | $213,770 +3.9% |
| 2023 | $3,607 -1.3% | $205,685 +17.7% |
| 2022 | $3,655 +0.7% | $174,705 +17.5% |
| 2021 | $3,630 +11.8% | $148,700 +8% |
| 2020 | $3,248 -3.8% | $137,714 +16.6% |
| 2019 | $3,376 -2.5% | $118,110 -6.8% |
| 2018 | $3,461 | $126,710 -0.8% |
| 2017 | $3,461 | $127,703 +7.7% |
| 2016 | $3,461 +0.2% | $118,522 +9.1% |
| 2015 | $3,455 +3% | $108,667 +33.5% |
| 2014 | $3,353 | $81,407 |
| 2013 | -- | $81,407 -14.8% |
| 2012 | -- | $95,581 |
Find assessor info on the county website
Neighborhood: Providence
Nearby homes
- $672,3004 bd2 ba3.1k sqft10233 Dove Row Ave, Las Vegas, NV 89166Off Market
- $630,0003 bd3 ba2.5k sqft10245 Dove Row Ave, Las Vegas, NV 89166Sold

- $889,0004 bd3 ba3.1k sqft10227 Dove Row Ave, Las Vegas, NV 89166For Sale
- $766,3003 bd3 ba2.5k sqft10251 Dove Row Ave, Las Vegas, NV 89166Off Market
- $668,5005 bd3 ba3.1k sqft7216 Great Dover St, Las Vegas, NV 89166Off Market
- $988,3005 bd3 ba4.4k sqft10237 Black Friar Ct, Las Vegas, NV 89166Off Market
- $850,0005 bd3 ba4.4k sqft10221 Dove Row Ave, Las Vegas, NV 89166Sold
- $750,8004 bd4 ba2.7k sqft7215 Great Dover St, Las Vegas, NV 89166Off Market
Nearby schools
GreatSchools rating
- 9/10Henry & Evelyn Bozarth Elementary SchoolGrades: PK-5Distance: 0.3 mi
- 6/10Edmundo Eddie Escobedo Sr Middle SchoolGrades: 6-8Distance: 1.1 mi
- 4/10Centennial High SchoolGrades: 9-12Distance: 0.9 mi
Schools provided by the listing agent
- Elementary: Bozarth, Henry & Evelyn,Bozarth, Henry & Evelyn
- Middle: Escobedo Edmundo
- High: Arbor View
Source: LVR. This data may not be complete. We recommend contacting the local school district to confirm school assignments for this home.
Get a cash offer in 3 minutes
Find out how much your home could sell for in as little as 3 minutes with a no-obligation cash offer.
Estimated market value
$713,800
Get a cash offer in 3 minutes
Find out how much your home could sell for in as little as 3 minutes with a no-obligation cash offer.
Estimated market value
$713,800
- Nevada
- Clark County
- Las Vegas
- 89166
- Providence
- 10239 Dove Row Ave
Nearby cities
Nearby neighborhoods
Nearby zip codes
Other Las Vegas Topics
