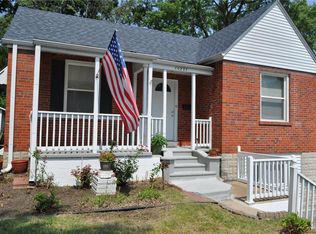
Step into this beautifully updated 2-bedroom bungalow where classic charm meets modern convenience. Move-in ready and priced to sell, this home greets you with a bright, open feel and stylish finishes throughout. This home has been transformed from top to bottom with brand new windows and doors throughout, ensuring maximum energy efficiency and curb appeal.
The heart of the home shines with a full suite of brand new appliances, including a fridge, gas oven/stove, microwave, and dishwasher. We’ve even included a new washer and dryer to make your move truly seamless! Both bathrooms have been completely remodeled with stylish, modern finishes.
The real showstopper? The partially finished lower level. Whether you need an expansive family room for movie nights, a private home office, or a spacious possible 3rd bedroom, this flexible space delivers—complete with a sleek, full bath with plenty of space and a walk-in shower.
Outside, your private oasis awaits with a level, manageable yard perfect for weekend BBQs or pets. The oversized 2-car detached garage is a rare find, providing ample room for vehicles, a workshop, or extra storage. Nestled in a friendly, established community near parks, schools, and shopping, this is the perfect opportunity to stop renting and start owning. Schedule your tour today!
Closed
Zillow last checked:
Listing updated:
Bought with:
Alicia L Jackson, 2019041064
DRG - Delhougne Realty Group
Source: MARIS,MLS#: 26002619 Originating MLS: St. Louis Association of REALTORS
Originating MLS: St. Louis Association of REALTORSPrice history
| Date | Event | Price |
|---|---|---|
| 5/12/2026 | Sold | -- |
Source:  MARIS #26002619 Report a problem MARIS #26002619 Report a problem | ||
| 4/4/2026 | Contingent | $165,900$228/sqft |
Source: MARIS #26002619 Report a problem | ||
| 3/26/2026 | Listed for sale | $165,900+177%$228/sqft |
Source: MARIS #26002619 Report a problem | ||
| 1/27/2012 | Listing removed | $59,900$82/sqft |
Source: Coldwell Banker Gundaker - #11027172 Report a problem | ||
| 1/18/2012 | Price change | $700-3.4%$1/sqft |
Source: Coldwell Banker Gundaker - #11053698 Report a problem | ||
| 1/3/2012 | Listed for rent | $725$1/sqft |
Source: Coldwell Banker Gundaker - #11053698 Report a problem | ||
| 11/11/2011 | Price change | $59,900-4.8%$82/sqft |
Source: Coldwell Banker Gundaker - #11027172 Report a problem | ||
| 10/7/2011 | Price change | $62,900-3.1%$86/sqft |
Source: Coldwell Banker Gundaker - #11027172 Report a problem | ||
| 9/1/2011 | Price change | $64,900-4.4%$89/sqft |
Source: Coldwell Banker Gundaker - #11027172 Report a problem | ||
| 8/3/2011 | Price change | $67,900-2.9%$93/sqft |
Source: Coldwell Banker Gundaker - #11027172 Report a problem | ||
| 7/3/2011 | Price change | $69,900-4.1%$96/sqft |
Source: Coldwell Banker Gundaker - #11027172 Report a problem | ||
| 6/3/2011 | Listed for sale | $72,900-4%$100/sqft |
Source: Coldwell Banker Gundaker - #11027172 Report a problem | ||
| 12/4/2010 | Listing removed | $75,900$104/sqft |
Source: NRT StLouis #90032441 Report a problem | ||
| 10/30/2010 | Price change | $75,900-5%$104/sqft |
Source: NRT StLouis #90032441 Report a problem | ||
| 11/25/2009 | Price change | $79,900-3.2%$110/sqft |
Source: NRT StLouis #90032441 Report a problem | ||
| 10/24/2009 | Price change | $82,500-2.8%$113/sqft |
Source: NRT StLouis #90032441 Report a problem | ||
| 10/5/2009 | Price change | $84,900$117/sqft |
Source: NRT StLouis #90032441 Report a problem | ||
| 10/3/2009 | Price change | -- |
Source: NRT StLouis #90032441 Report a problem | ||
| 10/1/2009 | Listed for sale | $84,900-5.6%$117/sqft |
Source: NRT StLouis #90032441 Report a problem | ||
| 8/29/2009 | Listing removed | $89,900$123/sqft |
Source: NRT StLouis #90032441 Report a problem | ||
| 6/26/2009 | Listed for sale | $89,900-5.3%$123/sqft |
Source: NRT StLouis #90032441 Report a problem | ||
| 1/4/2009 | Listing removed | $94,900$130/sqft |
Source: NRT StLouis #80036902 Report a problem | ||
| 9/13/2008 | Price change | $94,900-5%$130/sqft |
Source: NRT StLouis #80036902 Report a problem | ||
| 7/16/2008 | Price change | $99,900-9.2%$137/sqft |
Source: NRT StLouis #80036902 Report a problem | ||
| 6/19/2008 | Listed for sale | $110,000$151/sqft |
Source: NRT StLouis #80036902 Report a problem | ||
| 10/18/2004 | Sold | -- |
Source: Public Record Report a problem | ||
| 12/1/1997 | Sold | -- |
Source: Public Record Report a problem | ||
Nearby homes

Get a cash offer in 3 minutes
Find out how much your home could sell for in as little as 3 minutes with a no-obligation cash offer.
Estimated market value
$168,600
