Skip main navigation
Sold for $765,000
  • $765,000

    10239 Longmeadow Ave, Parrish, FL 34219

    5beds
    3,528sqft
    Single Family Residence
    Built in 2025
    8,769 Square Feet Lot
    $757,900 Zestimate®
    $217/sqft
    $3,973 Estimated rent

    Home value

    $757,900

    $697,000 - $819,000

    $3,973/mo

    Zestimate® history
    Loading
    Loading...

    Owner options

    List your home for rent

    $3,973/mo

    Rent Zestimate®

    Find your next renter with Zillow Rental Manager. Plus, with online applications, you can quickly screen prospective tenants – for free.

    Learn more

    $3,973/mo

    Rent Zestimate®

    Refinance and save

    $4,950/mo

    Est. payment

    Refinancing to a lower rate could help reduce your monthly payments and save thousands over the life of the loan.

    See today's rates

    $4,950/mo

    Est. payment

    Explore your selling options

    Work with a Zillow partner agent

    Leverage their expertise and Zillow's premium Showcase listings to get your home seen by more buyers.

    Get started

    List with your own agent

    Get your home in front of millions of buyers by listing it on Zillow.

    Learn how to do it

    Sell it yourself

    Take full control of how buyers see your home on Zillow by listing For Sale by Owner (FSBO).

    List your home

    What's special

    Expansive covered lanaiBeautiful island kitchenExquisite timberlake cabinetsExpansive bonus roomOpen concept floorplanOversized secondary bedroomsGenerous grand room
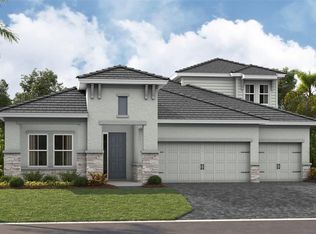
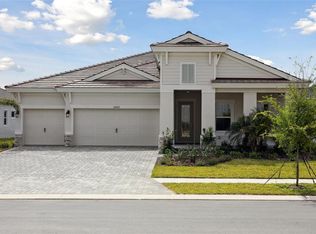
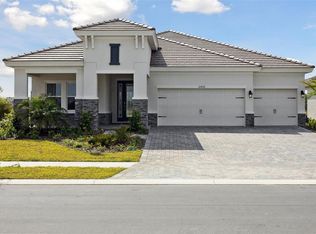
    Verona - Welcome to the Cedar Key II at Crosswind Ranch in Parrish, FL! This exquisite two story Quick Move In home is designed to captivate and inspire, and it's ready for move in. Imagine life in this stunning five bedroom home, where the perfect blend of style and function creates an atmosphere you'll love coming back to. As you enter, the open concept floorplan immediately feels welcoming, flowing from the foyer into a dedicated den or private home office, a peaceful spot for work or study. The heart of the first floor is a continuous, bright space uniting the generous grand room, a beautiful island kitchen, and the casual dining area, making it ideal for everything from cozy family dinners to hosting friends. A convenient guest suite and full bathroom are also located downstairs, offering comfort and privacy for visitors or extended family, while the kitchen is a true highlight, featuring exquisite Timberlake cabinets in Maddox Painted Harbor and an upgraded gourmet gas appliance package that will inspire your inner chef. Outside, you'll find an expansive covered lanai that provides a serene setting to enjoy the truly stunning water and conservation views, a perfect escape. Upstairs, the home continues to impress with an expansive bonus room for entertainment or relaxation, a private owner’s retreat, and oversized secondary bedrooms, all boasting spacious walk in closets for effortless organization. This home is more than just a place to live; it's a beautiful canvas for your life. Listing Price amount for this Pending Sale includes Design and Structural Options.

    Zillow last checked:

    Listing updated:

    Listed by:

    Keri Albritton 813-438-3838,

    HOMES BY WESTBAY REALTY 813-438-3838

    Bought with:

    Courtney Caudill, 3614597

    PREFERRED SHORE LLC

    Source: Stellar MLS,MLS#: TB8438867MLS LogoOriginating MLS: Suncoast Tampa

    Facts & features

    Interior

    Bedrooms & bathrooms
    • Bedrooms: 5
    • Bathrooms: 4
    • Full bathrooms: 4
    Primary bedroom
    • Features: Walk-In Closet(s)
    • Level: Second
    Great room
    • Level: First
    Kitchen
    • Level: First
    Heating
    • Central
    Cooling
    • Central Air
    Appliances
    • Included: Dishwasher, Disposal, Microwave, Range
    • Laundry: Laundry Room
    Features
    • High Ceilings, In Wall Pest System, Open Floorplan, Stone Counters, Walk-In Closet(s)
    • Flooring: Carpet, Luxury Vinyl
    • Doors: Sliding Doors
    • Has fireplace: No
    Interior area
    • Total structure area: 4,788
    • Total interior livable area: 3,528 sqft

    Property

    Parking
    • Total spaces: 3
    • Parking features: Garage - Attached
    • Attached garage spaces: 3
    Features
    • Levels: Two
    • Stories: 2
    Lot
    • Size: 8,769 Square Feet
    Details
    • Parcel number: 400493409
    • Zoning: RESI
    • Special conditions: None

    Construction

    Type & style
    • Home type: SingleFamily
    • Property subtype: Single Family Residence
    Materials
    • Block, Stucco
    • Foundation: Slab
    • Roof: Tile
    Condition
    • Completed
    • New construction: Yes
    • Year built: 2025
    Details
    • Builder model: Verona
    • Builder name: Homes by West Bay

    Utilities & green energy

    • Sewer: Public Sewer
    • Water: Public
    • Utilities for property: Electricity Connected

    Community & HOA

    Community
    • Pet fee: $0 monthly
    • Subdivision: NORTH RIVER RANCH
    HOA
    • Has HOA: Yes
    • HOA fee: $9 monthly
    • HOA name: Dave Walter
    • HOA phone: 813-607-2220
    Location
    • Region: Parrish

    Financial & listing details

    • Price per square foot: $217/sqft
    • Tax assessed value: $85,000
    • Annual tax amount: $2,057
    • Date on market: 10/16/2025
    • Cumulative days on market: 27 days
    • Ownership: Fee Simple
    • Total actual rent: 0
    • Electric utility on property: Yes
    • Road surface type: Asphalt

    Price history

    DateEventPrice
    1/6/2026Sold$765,000-7.3%$217/sqft
    Source: Stellar MLS #TB8438867 Report a problem
    11/19/2025Pending sale$824,990$234/sqft
    Source: Stellar MLS #TB8438867 Report a problem
    11/14/2025Listed for sale$824,990$234/sqft
    Source: Homes By WestBay Report a problem
    11/10/2025Pending sale$824,990$234/sqft
    Source: Stellar MLS #TB8438867 Report a problem
    9/26/2025Price change$824,990-1.8%$234/sqft
    Source: Homes By WestBay Report a problem
    8/22/2025Price change$839,990-1.2%$238/sqft
    Source: Homes By WestBay Report a problem
    8/8/2025Price change$849,990-9.9%$241/sqft
    Source: Homes By WestBay Report a problem
    6/30/2025Listed for sale$943,261$267/sqft
    Source: Homes By WestBay Report a problem

    Public tax history

    YearProperty taxesTax assessment
    2025$5,200 +37.1%$85,000 +683.1%
    2024$3,792 $10,854
    Find assessor info on the county website

    Neighborhood: 34219

    Nearby schools

    GreatSchools rating
    Schools provided by the listing agent
    • Elementary: Barbara A. Harvey Elementary
    • Middle: Buffalo Creek Middle
    • High: Parrish Community High

    Source: Stellar MLS. This data may not be complete. We recommend contacting the local school district to confirm school assignments for this home.

    Get a cash offer in 3 minutes
    Find out how much your home could sell for in as little as 3 minutes with a no-obligation cash offer.
    Estimated market value
    $757,900
    Get a cash offer in 3 minutes
    Find out how much your home could sell for in as little as 3 minutes with a no-obligation cash offer.
    Estimated market value
    $757,900